
Loggia Residence
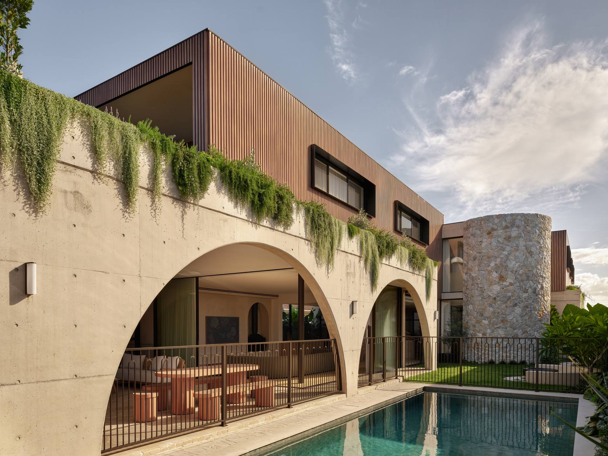
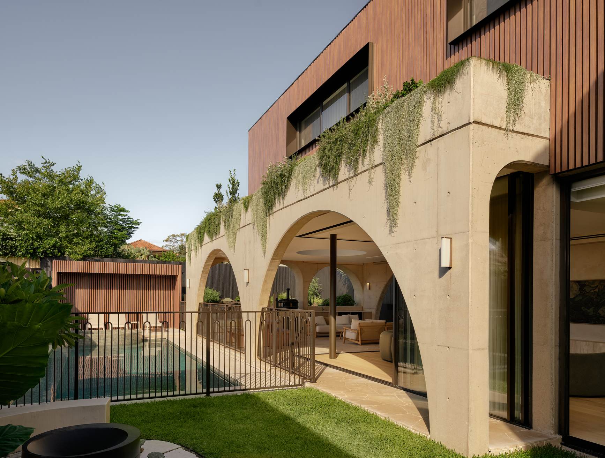
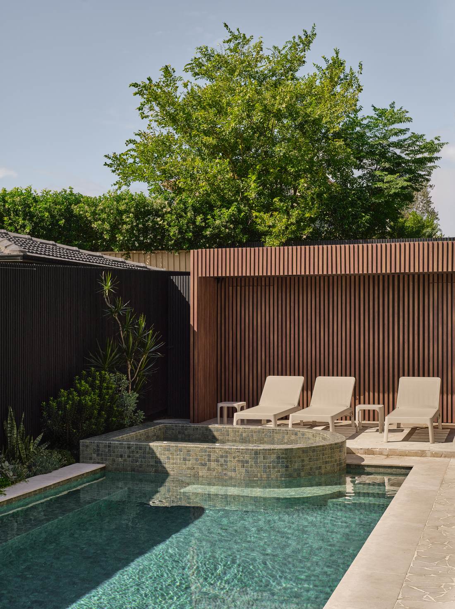
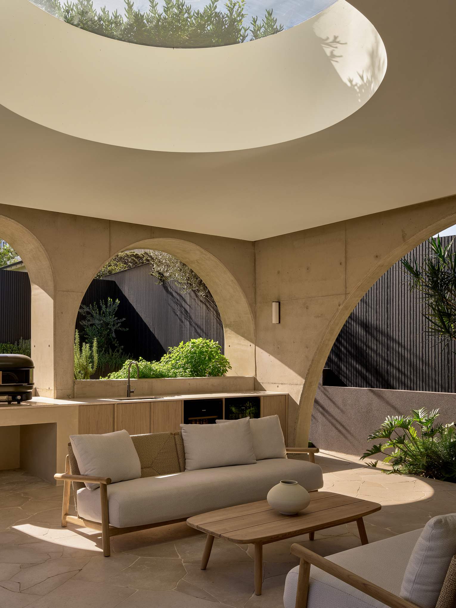
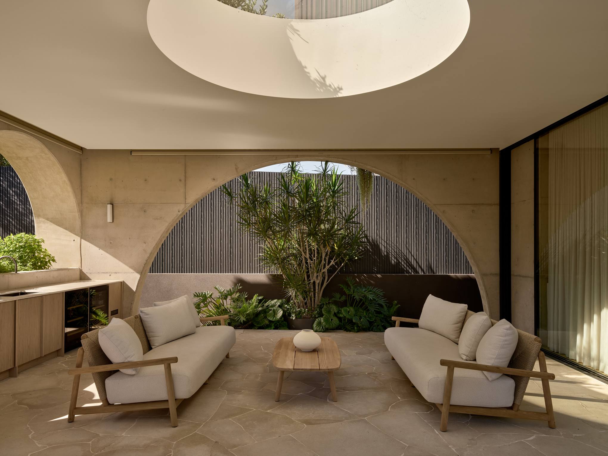
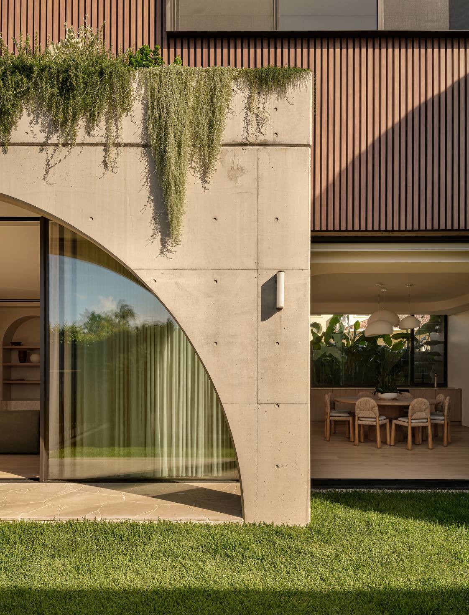
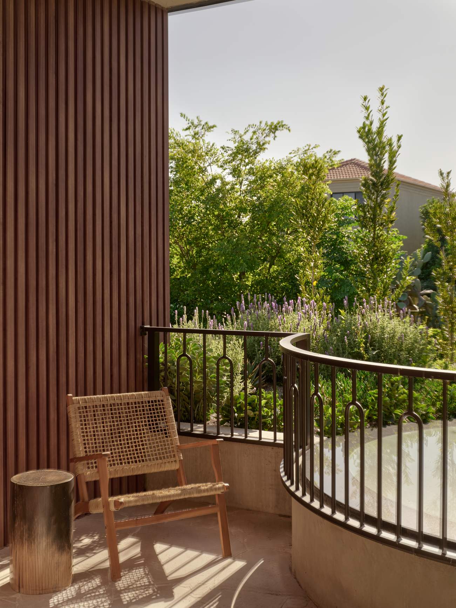
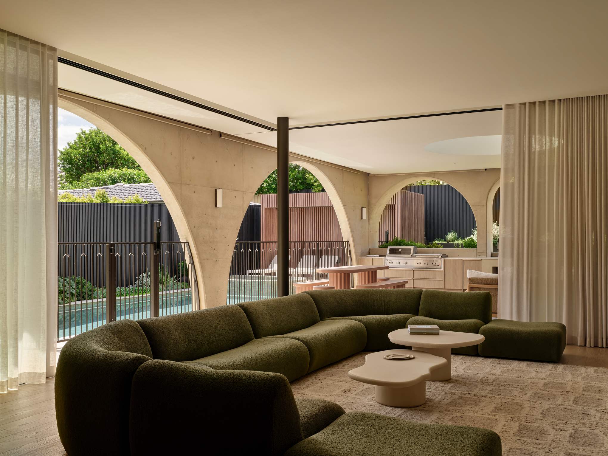
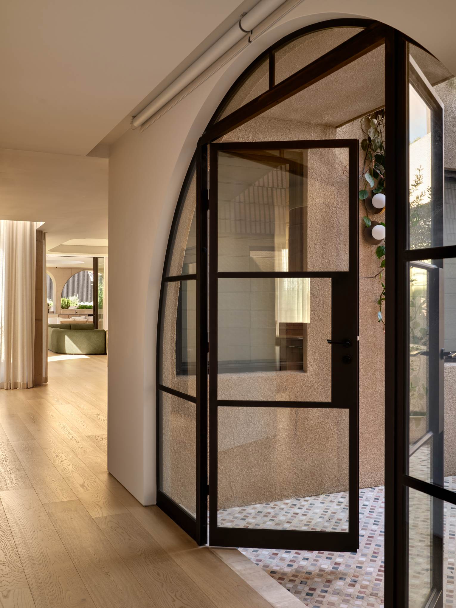
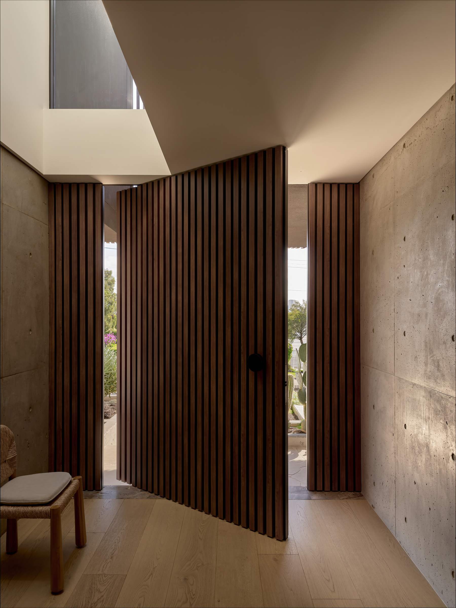
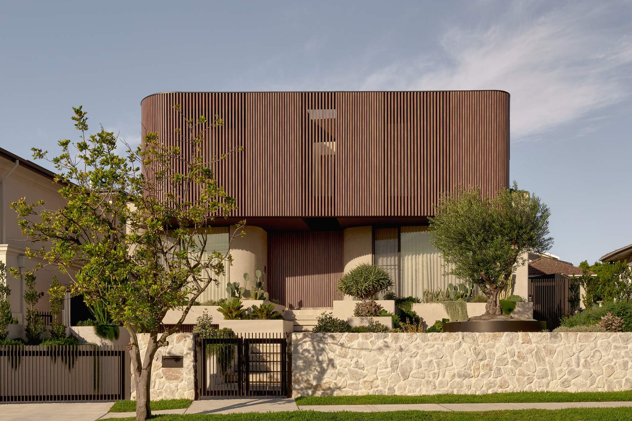
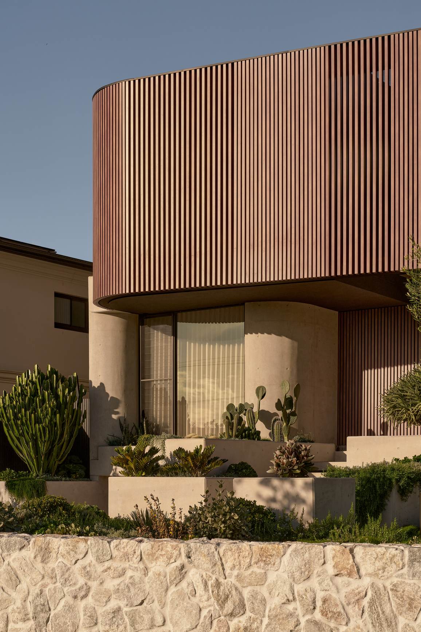
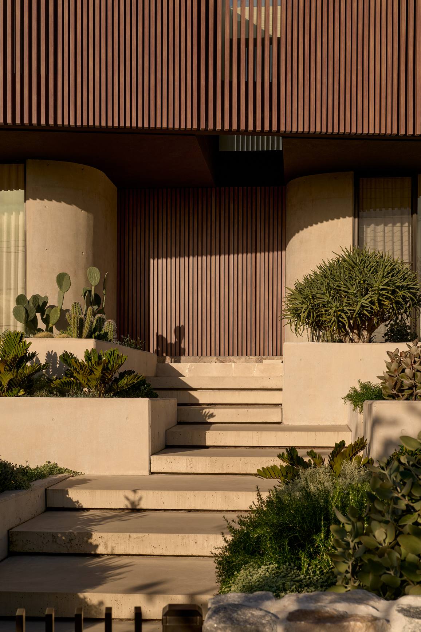
Loggia is shaped by a series of concrete arches and vertical timber screening, forming a sequence of vaulted spaces that draw you through the home and out toward a private poolside setting. The built form is clear and measured, and the house reveals itself slowly rather than all at once.
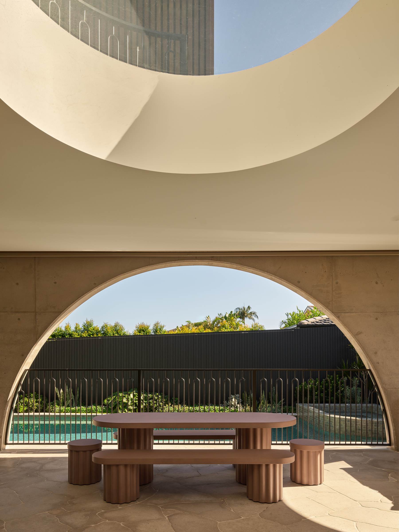
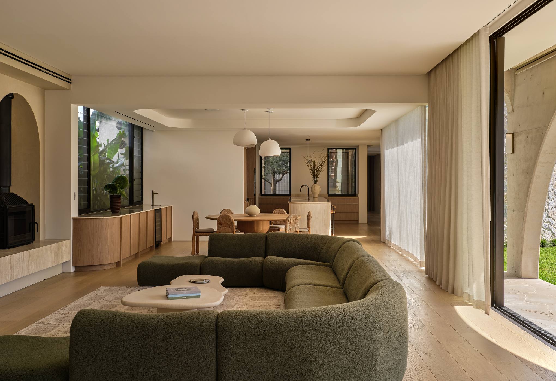
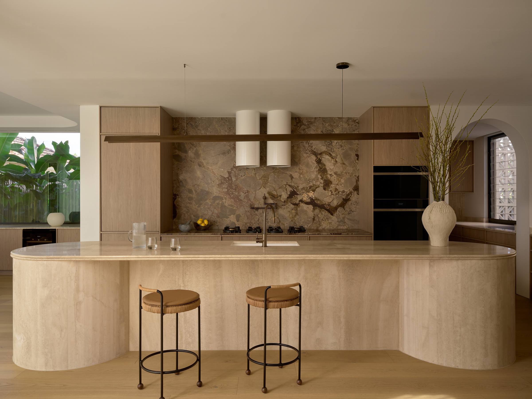
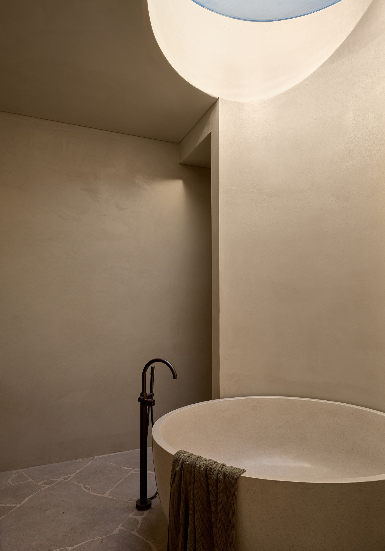
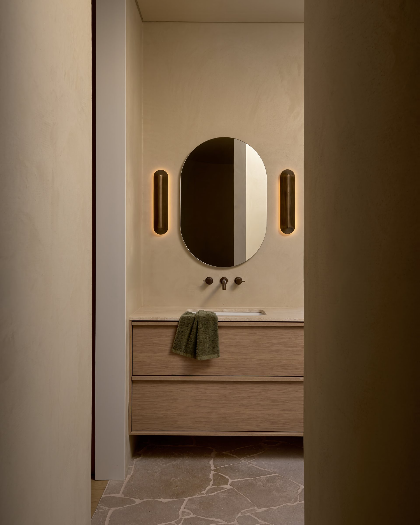
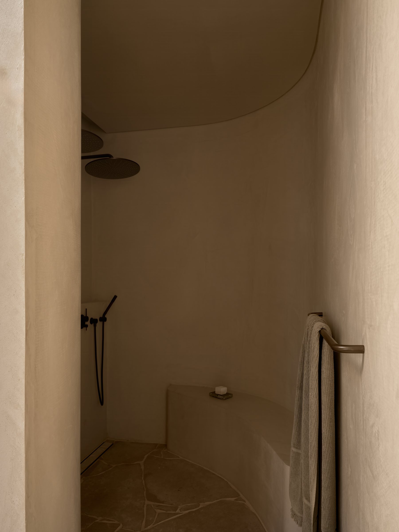
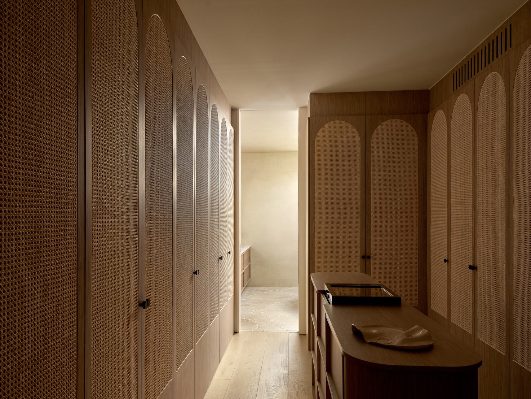
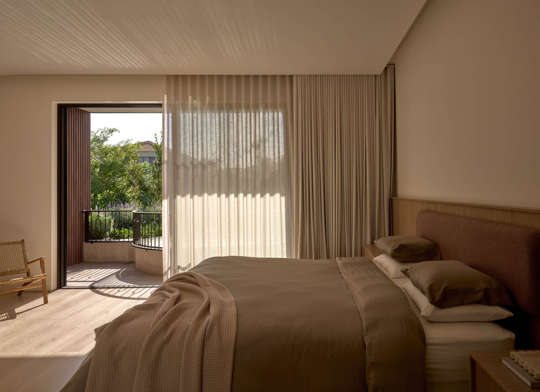
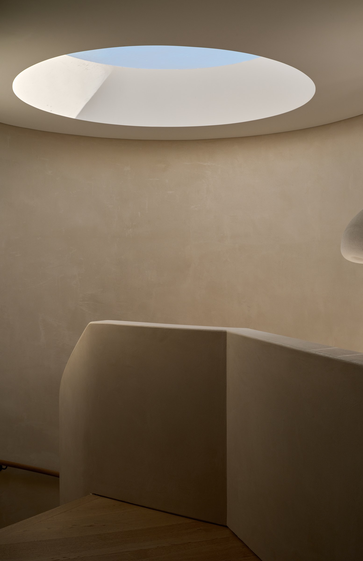
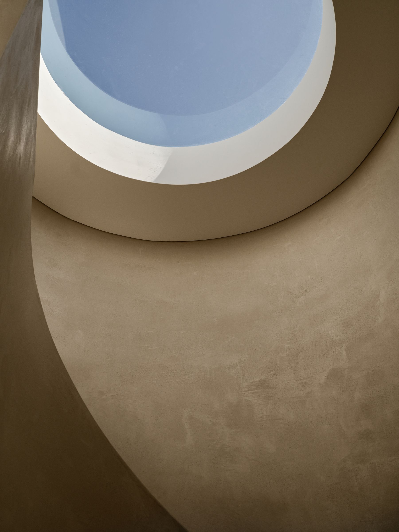
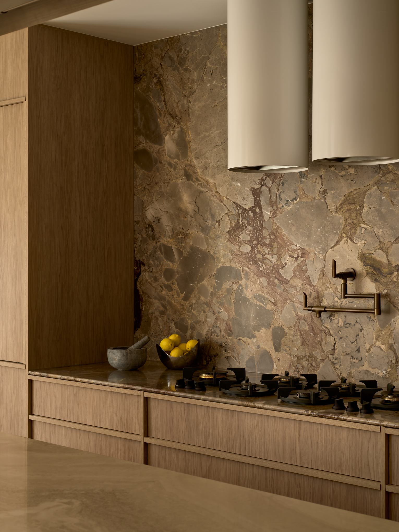
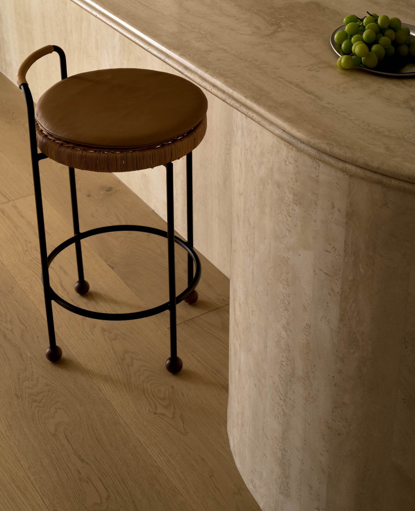
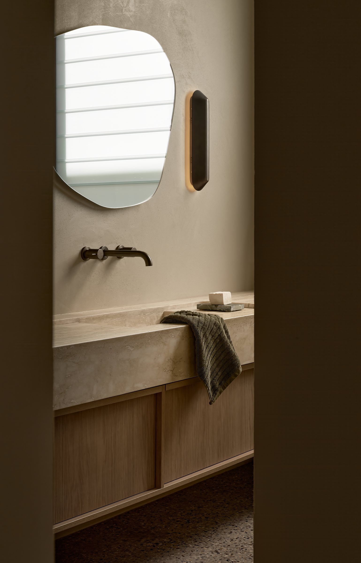
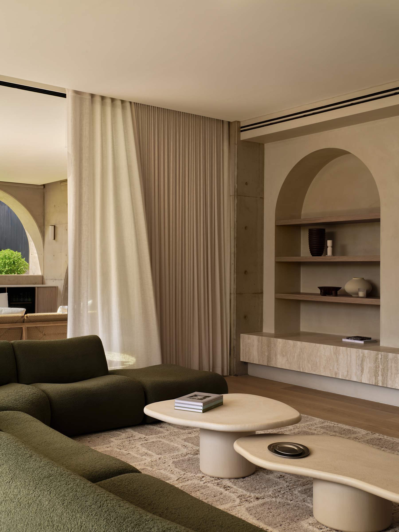
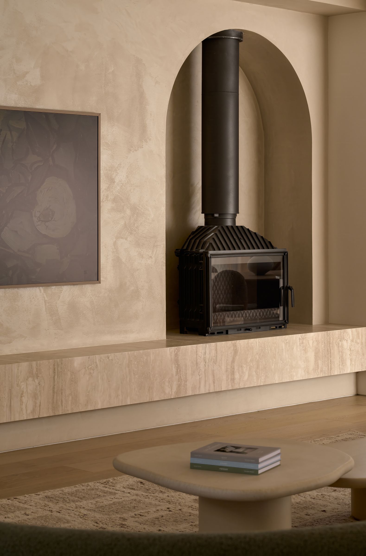
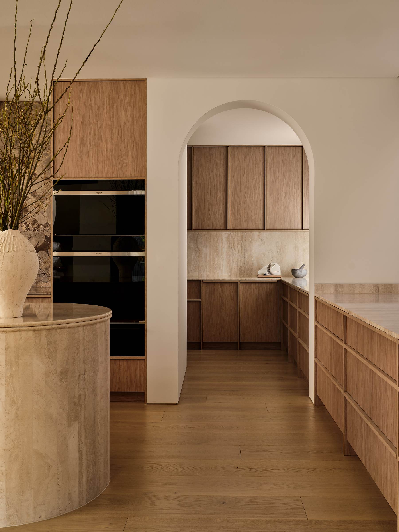
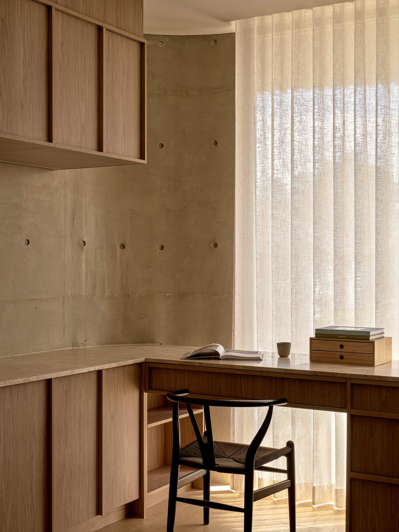
Inside, travertine, natural stone and warm oak joinery set a grounded, cohesive palette. Open living areas are anchored by a curved kitchen island, while arched openings and circular skylights bring a softer, shifting quality of light through the day.
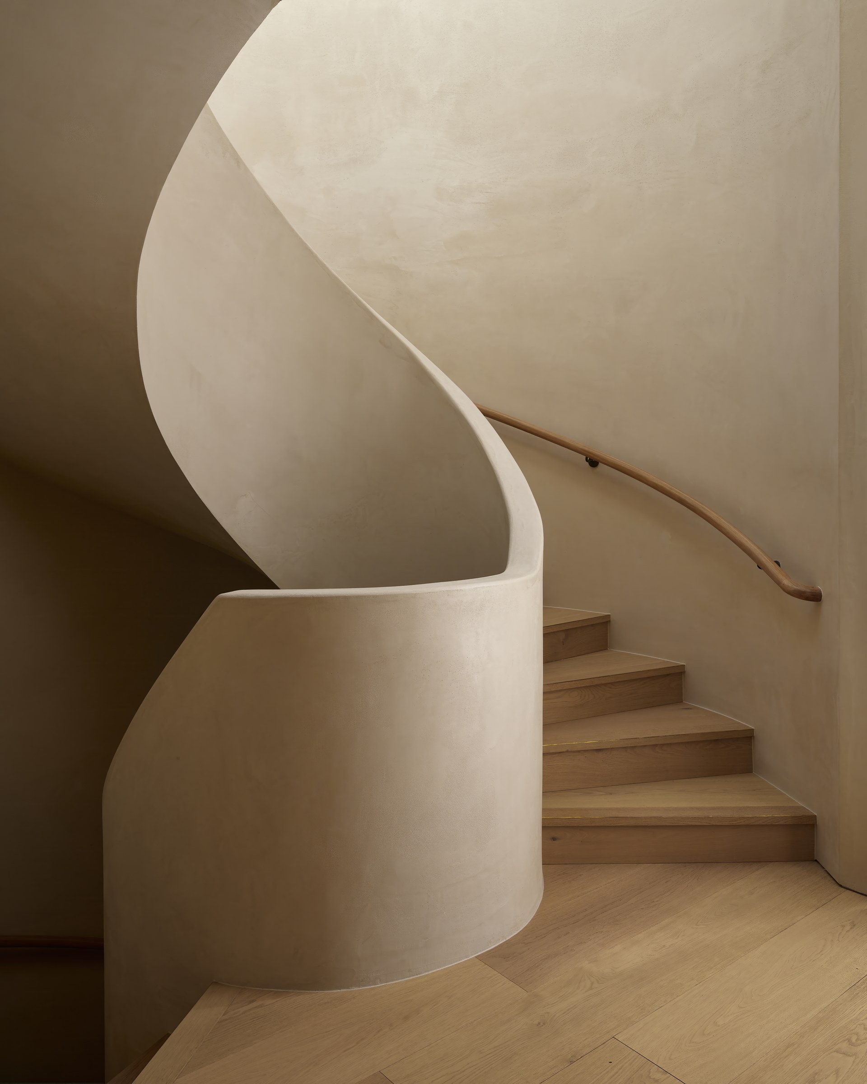
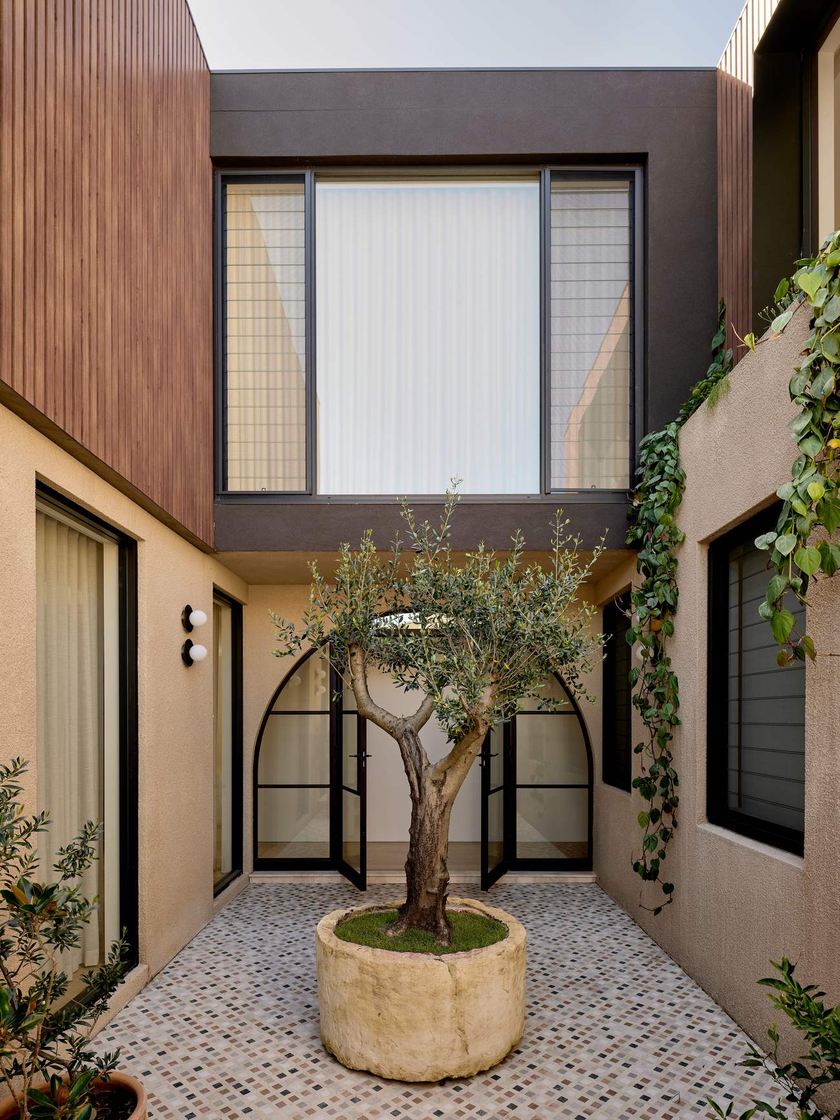
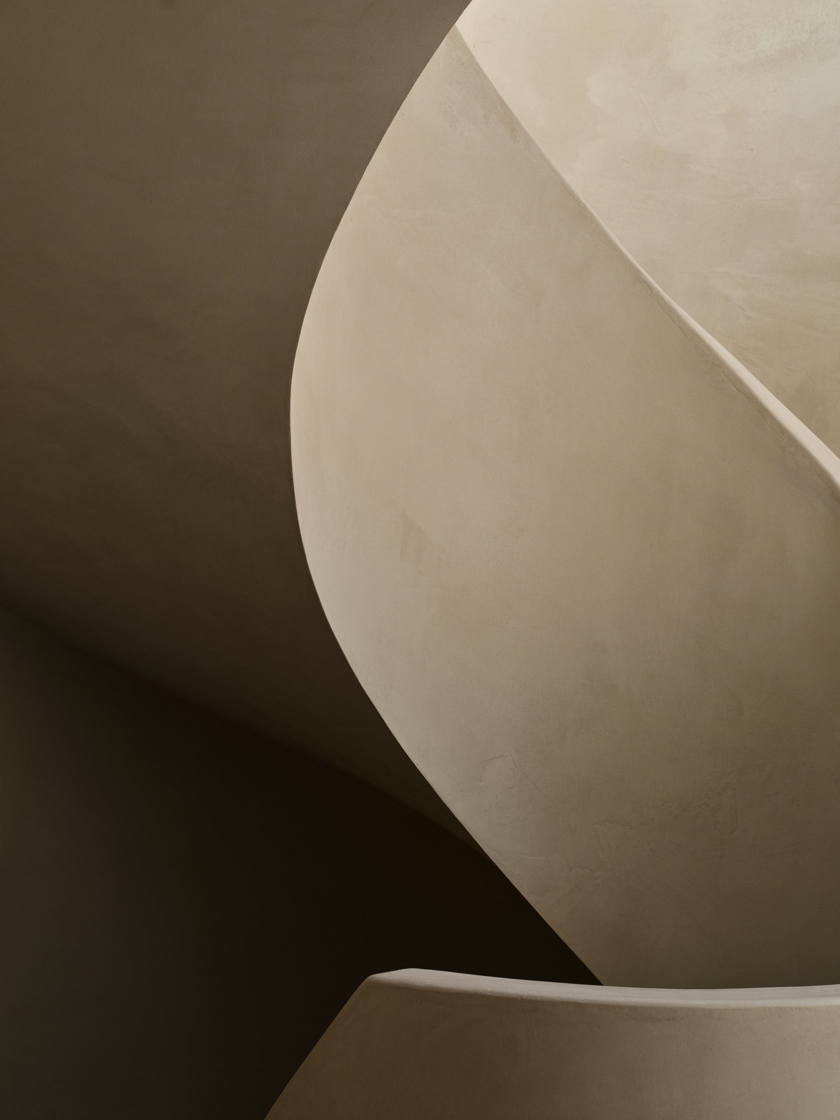
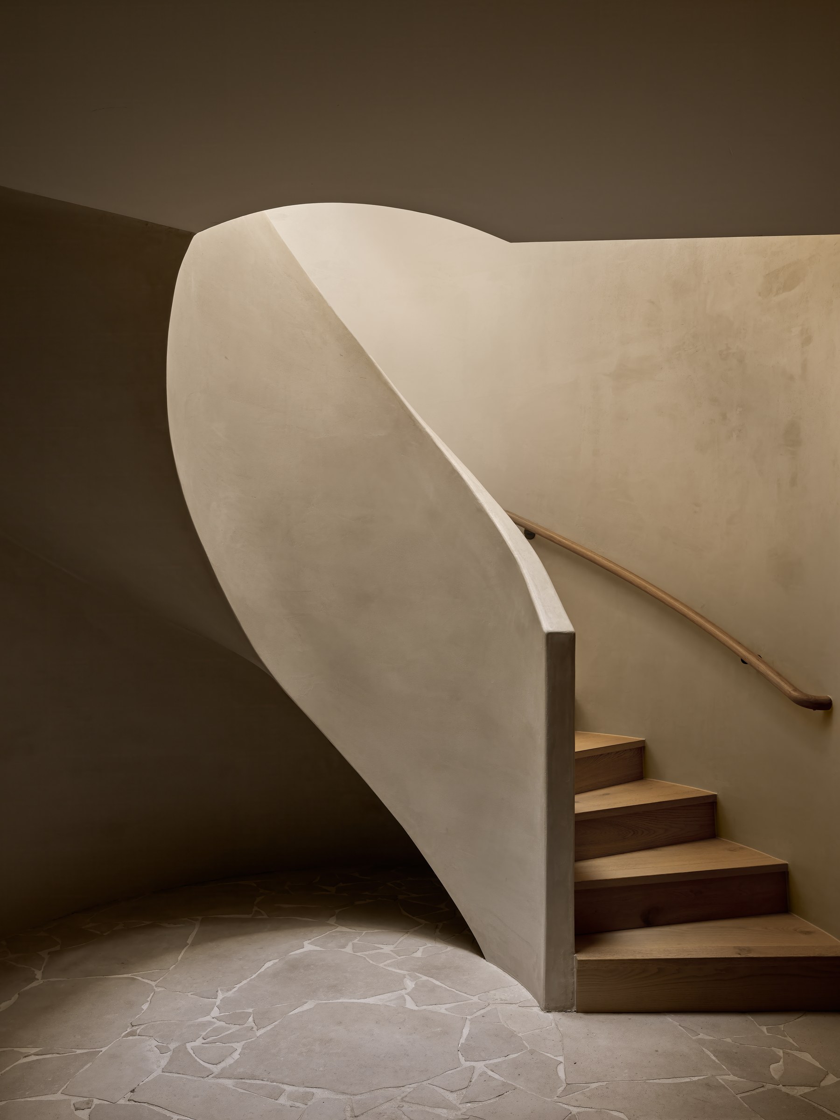
A spiral staircase sits at the centre of the home, connecting the lower level entertaining and wine cellar with the more private rooms above. The details are carefully resolved, from custom brass hardware to the outdoor kitchen and a tiled courtyard centred around a mature olive tree. Throughout, the project holds to rhythm, proportion and material continuity.
Enquire
Tell us a little about your project. We will get back to you with a little more information about our philosophy, approach and process shortly.
We take on a limited number of projects each year.
Thank you.
We’ll get back to your enquiry shortly.