
What We Do
The design of the home itself, from the ground up. Every design is shaped by the site, the planning framework and the way the home will be lived in. From there, we carry it through approval and into the documentation from which it is built.
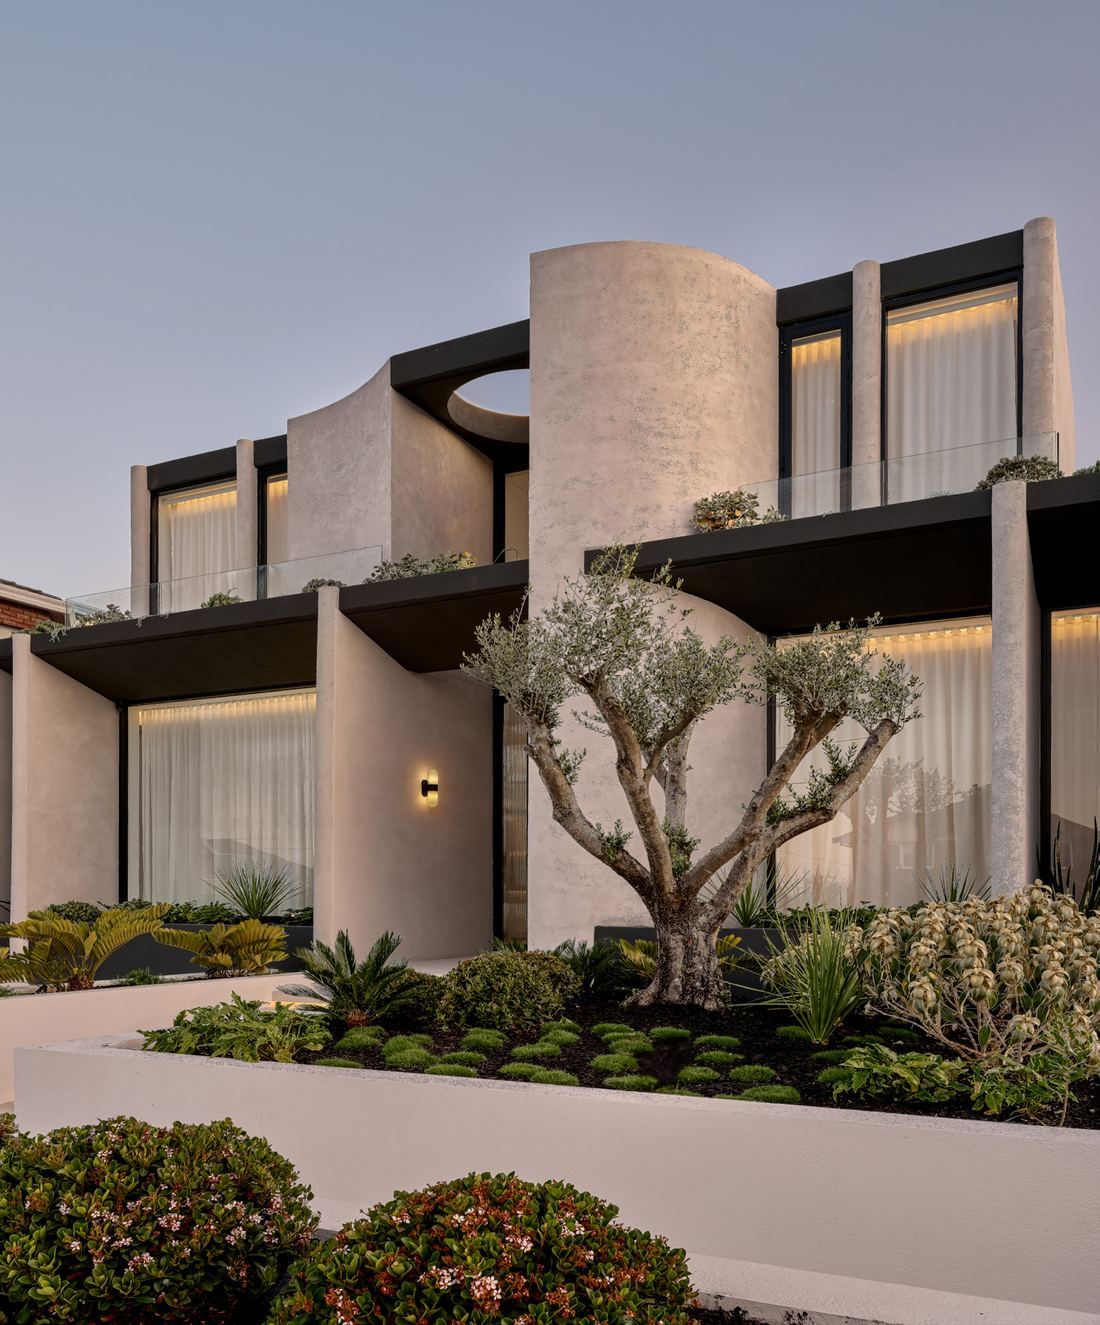
- 01
The Brief
How you live, what’s important to you and what’s not.
- 02
Concept Design
Our response to your site — floor plans and the design language that draws the exterior and interior layout together.
- 03
Planning Approval
The planning documentation is prepared and lodged with the relevant authority for approval, managed end to end by our team.
- 04
Documentation
The construction documentation is provided to the assigned builder for construction.
- 05
The Build
We assist with managing the construction throughout the build, through to handover.
The Design Process
How we work, and what to expect at each stage.
Every element of the interior, designed as one complete whole. Beyond selecting finishes and fixtures, we consider how every material, junction and detail comes together, documenting each element with the precision required for construction.
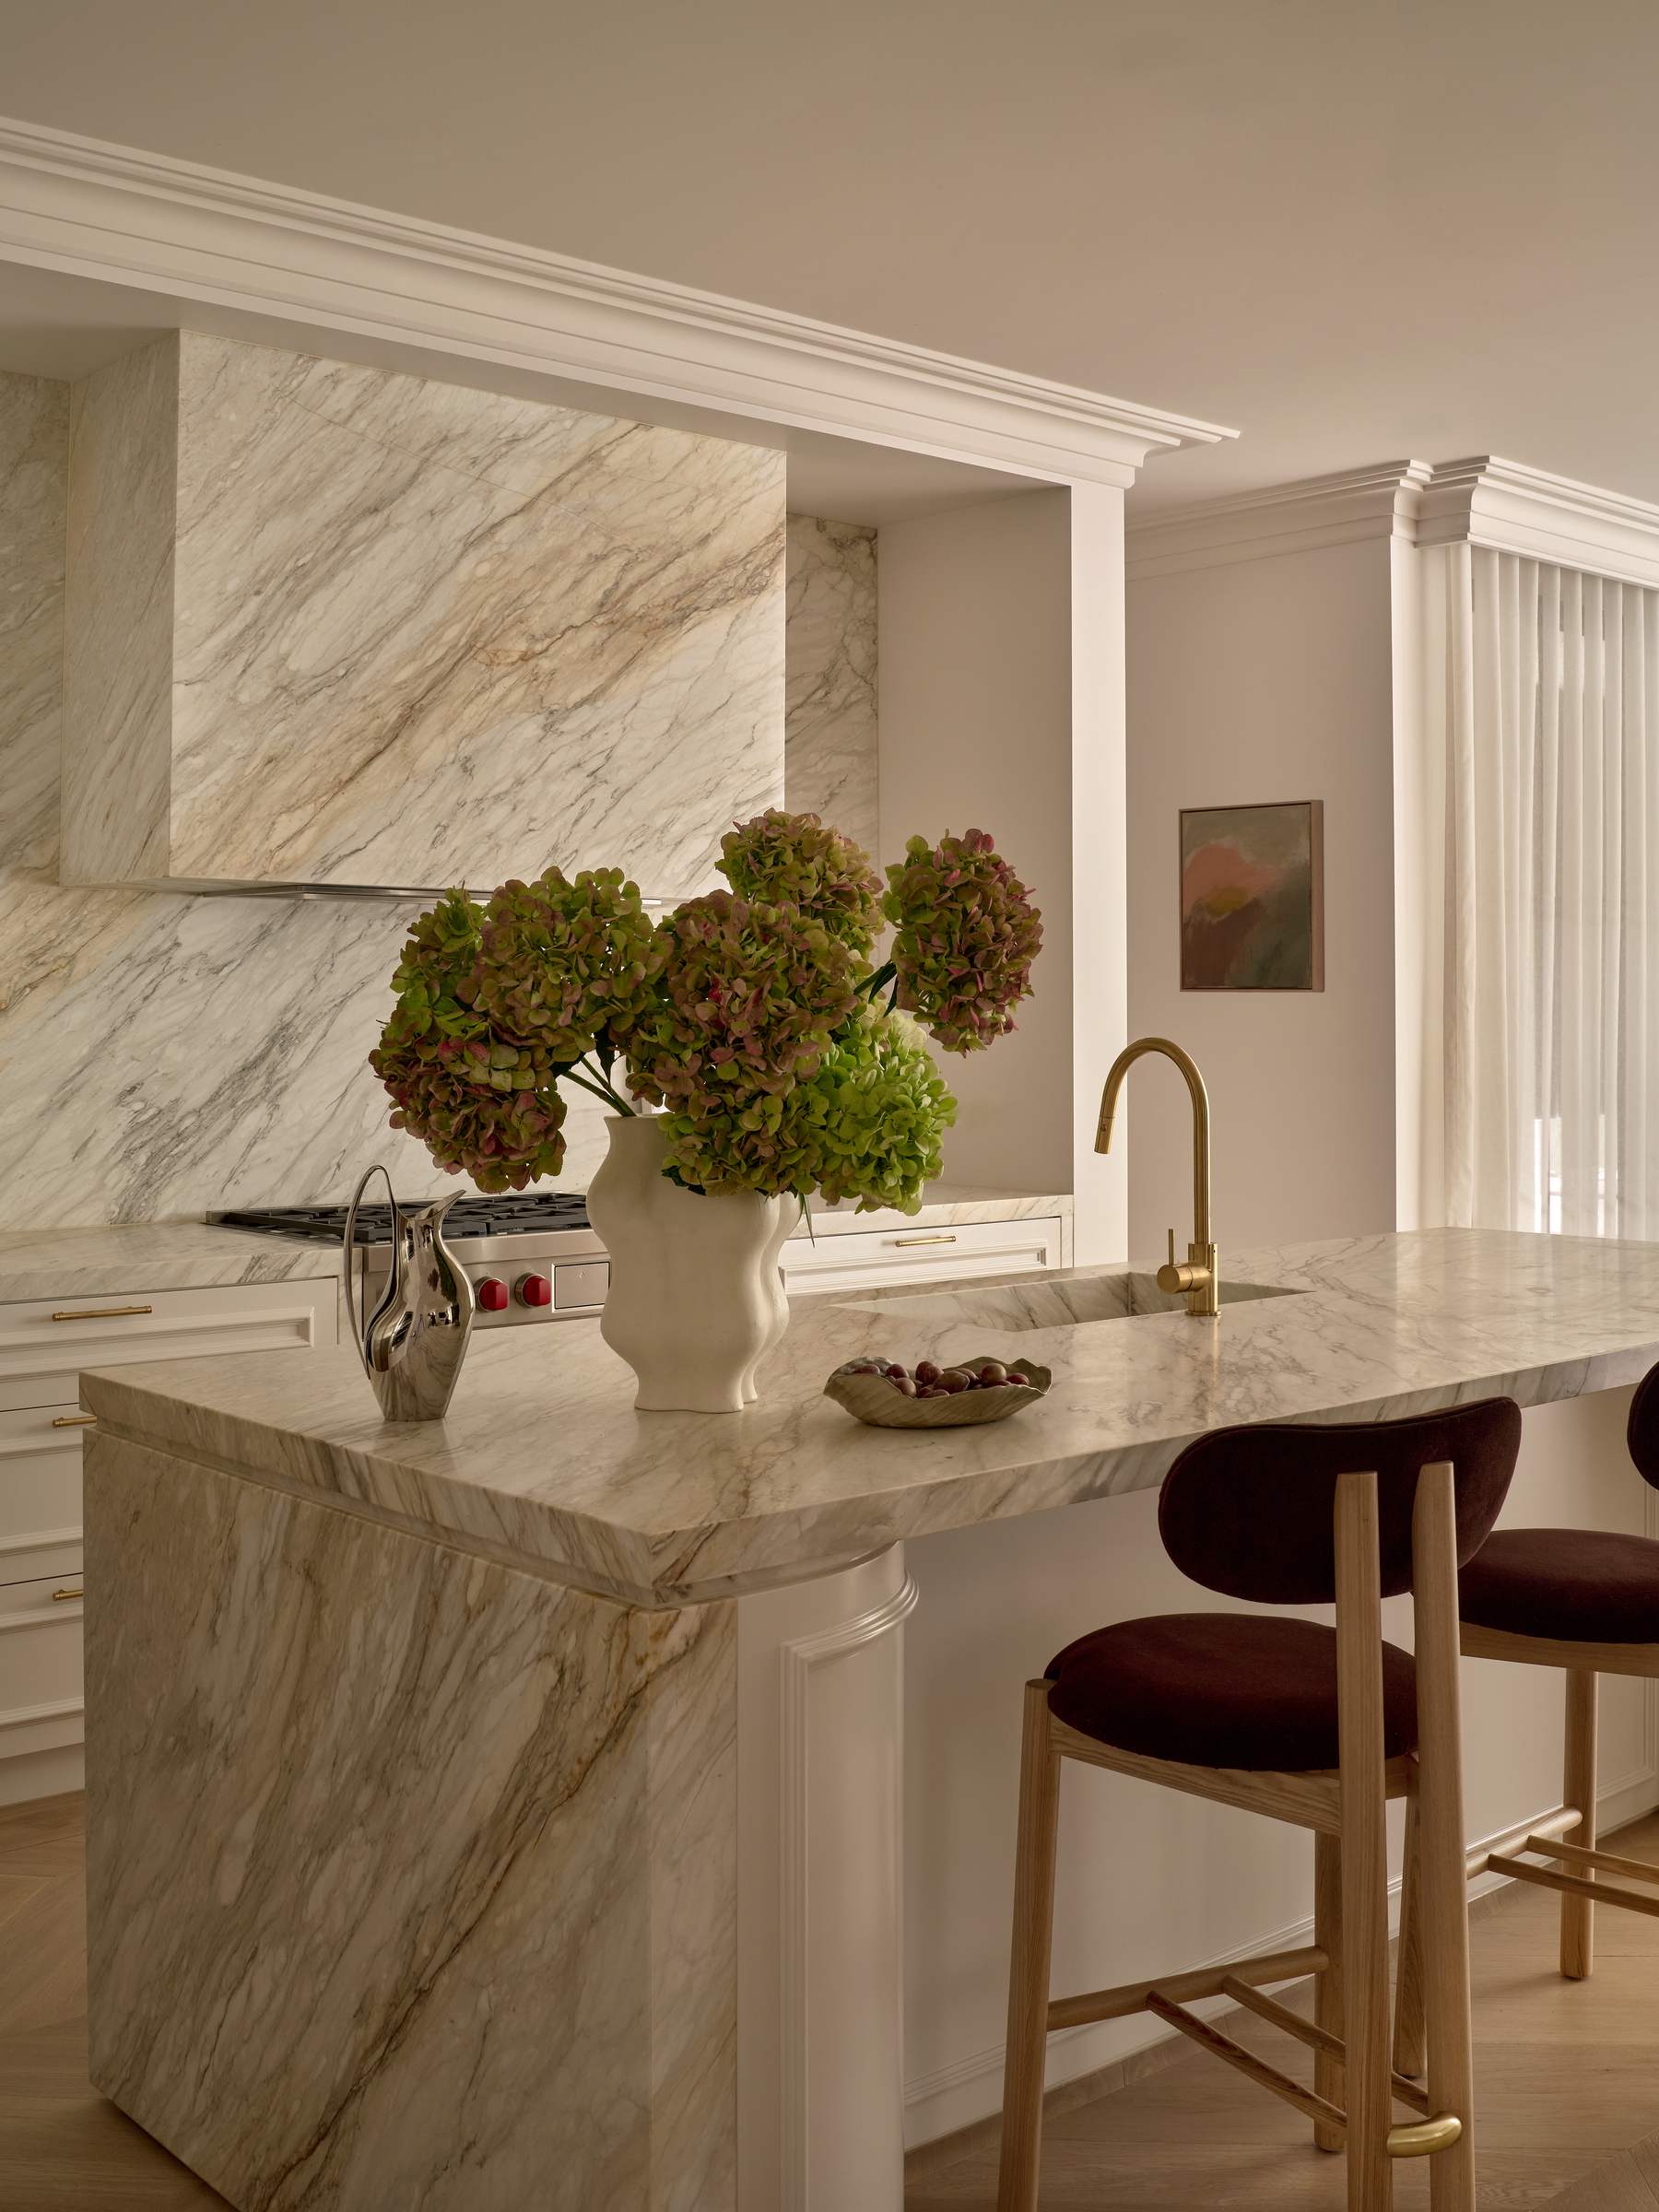
- 01
Brief
How you live, what’s important to you and what’s not.
- 02
Concept
We turn your preferences, lifestyle and aesthetic into a full concept — including visualisations and the overall tonal and mood direction.
- 03
Documentation
A scheduled and detailed interior documentation set is provided, so every space is carried out with precision.
- 04
Build
Support through the build, ensuring the details are carried through and the vision comes to life.
The Design Process
How we work, and what to expect at each stage.
A complete design service, from concept to completion. We remain closely involved throughout the life of the project, bringing together building design, interior design and planning under one studio.
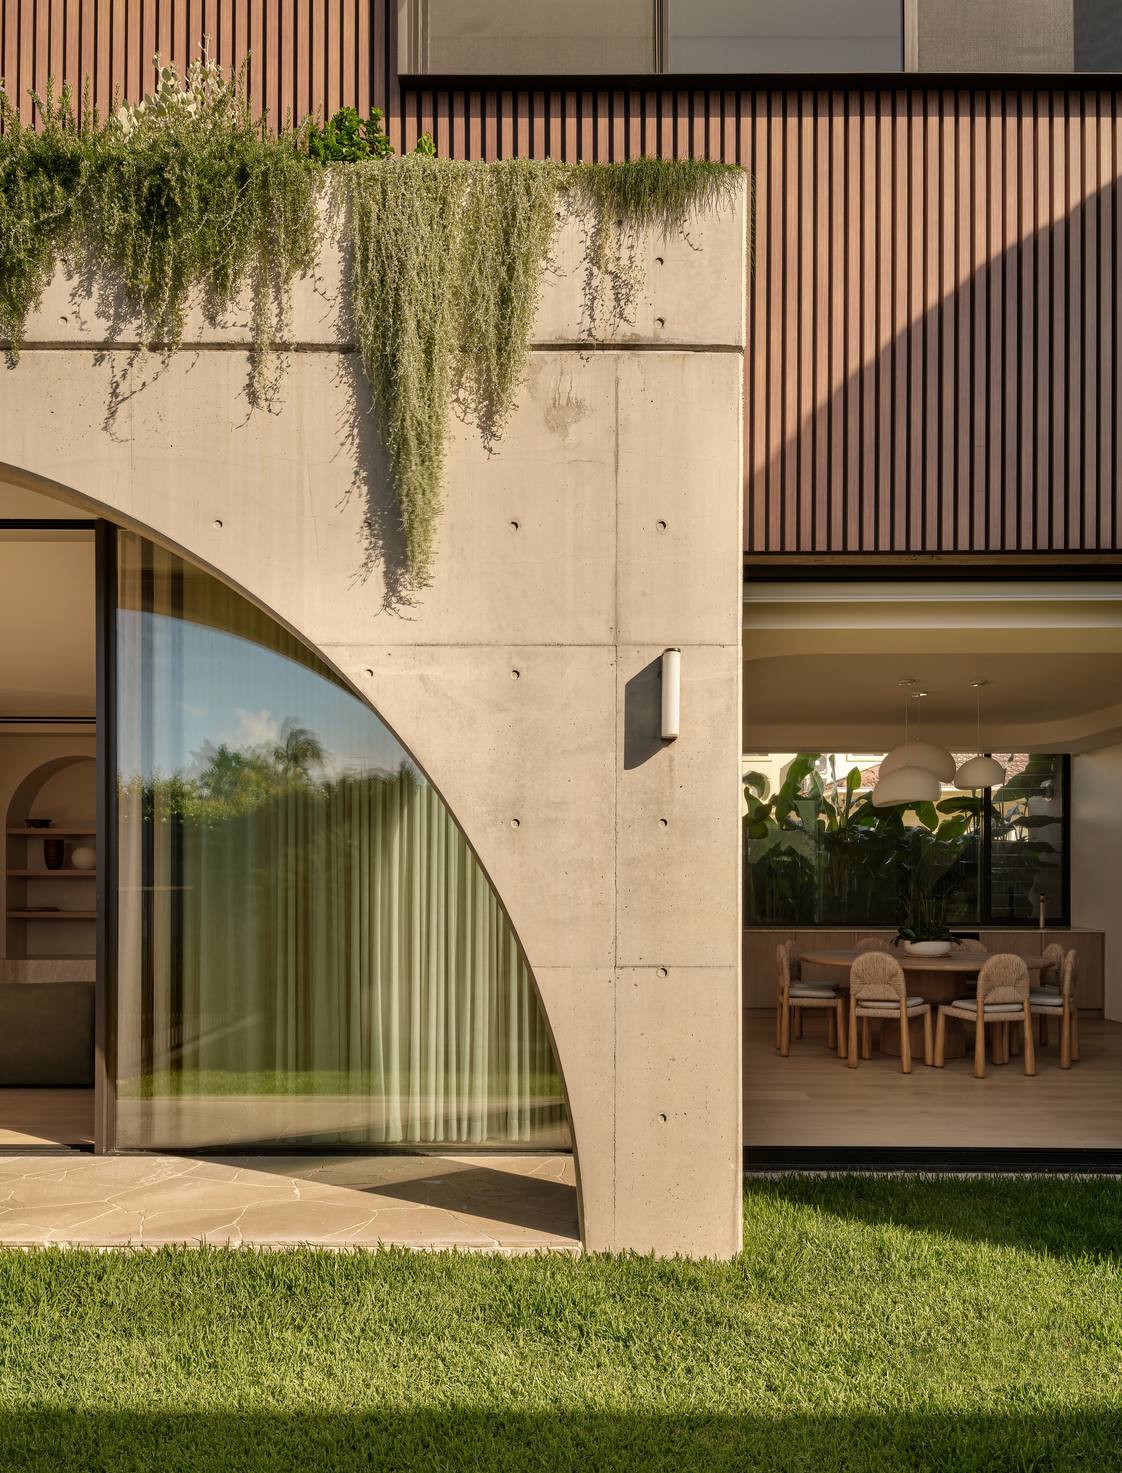
- 01
Brief
How you live, what’s important to you and what’s not.
- 02
Concept
Site, floor plan and interior direction developed together ensuring the exterior and interior are considered as one.
- 03
Planning Approval
The planning documentation is prepared and lodged with the relevant authority for approval, managed end to end by our team.
- 04
Documentation
Separate construction and interior documentation sets are provided, each ready for the assigned builder.
- 05
The Build
We assist with managing the construction throughout the build, through to handover.
The Design Process
How we work, and what to expect at each stage.
The thoughtful reworking of an existing home. We carefully balance what is worth preserving with what should evolve, developing each project through design, approvals, documentation and construction.
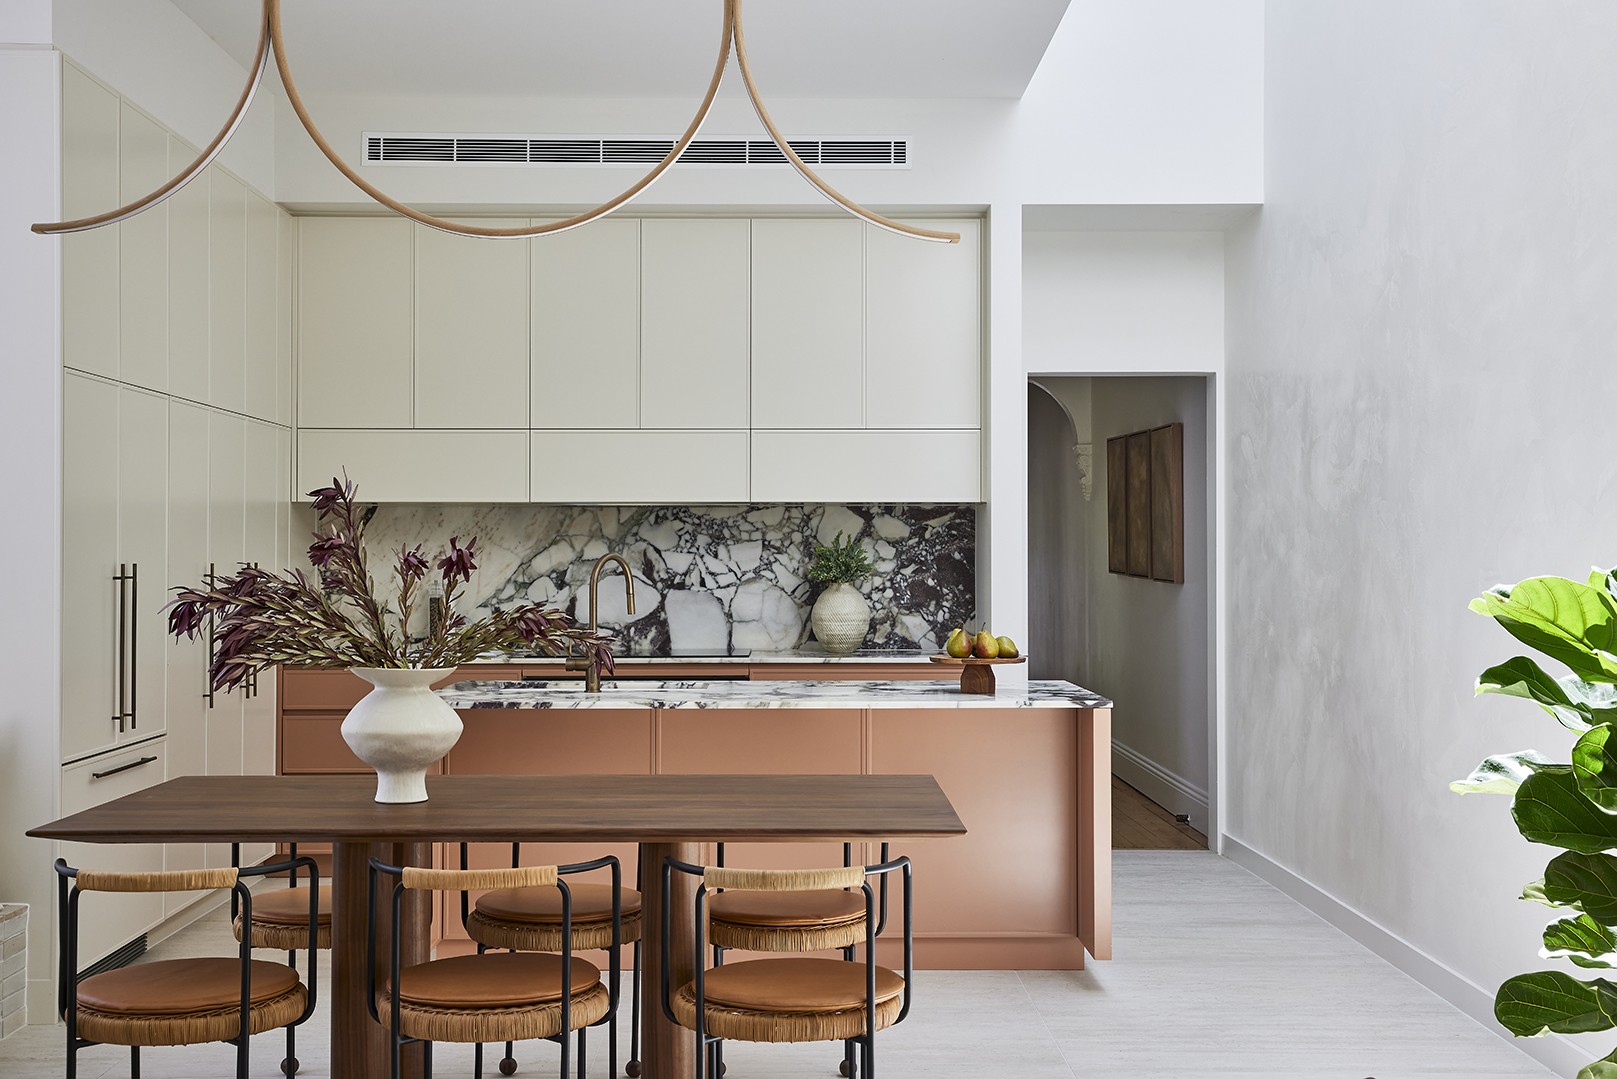
- 01
Review
What stays, what goes and what the structure allows.
- 02
Reconfigure + Concept
A new plan within the existing envelope, with a concept design for the spaces inside and out.
- 03
Approvals
We prepare and lodge the submission and manage council and certification through to approval.
- 04
The Build
We assist with managing the construction throughout the build, through to handover.
The Design Process
How we work, and what to expect at each stage.
Enquire
Tell us a little about your project. We will get back to you with a little more information about our philosophy, approach and process shortly.
We take on a limited number of projects each year.
Thank you.
We’ll get back to your enquiry shortly.