
Residential & Interior Design Studio
Private Residences,
Bali
Built for life outdoors
Habitat Housing is a residential and interior design studio based in Sydney. We design private villas and their interiors for Bali, whether it’s a family home, a holiday house or a villa built to rent.
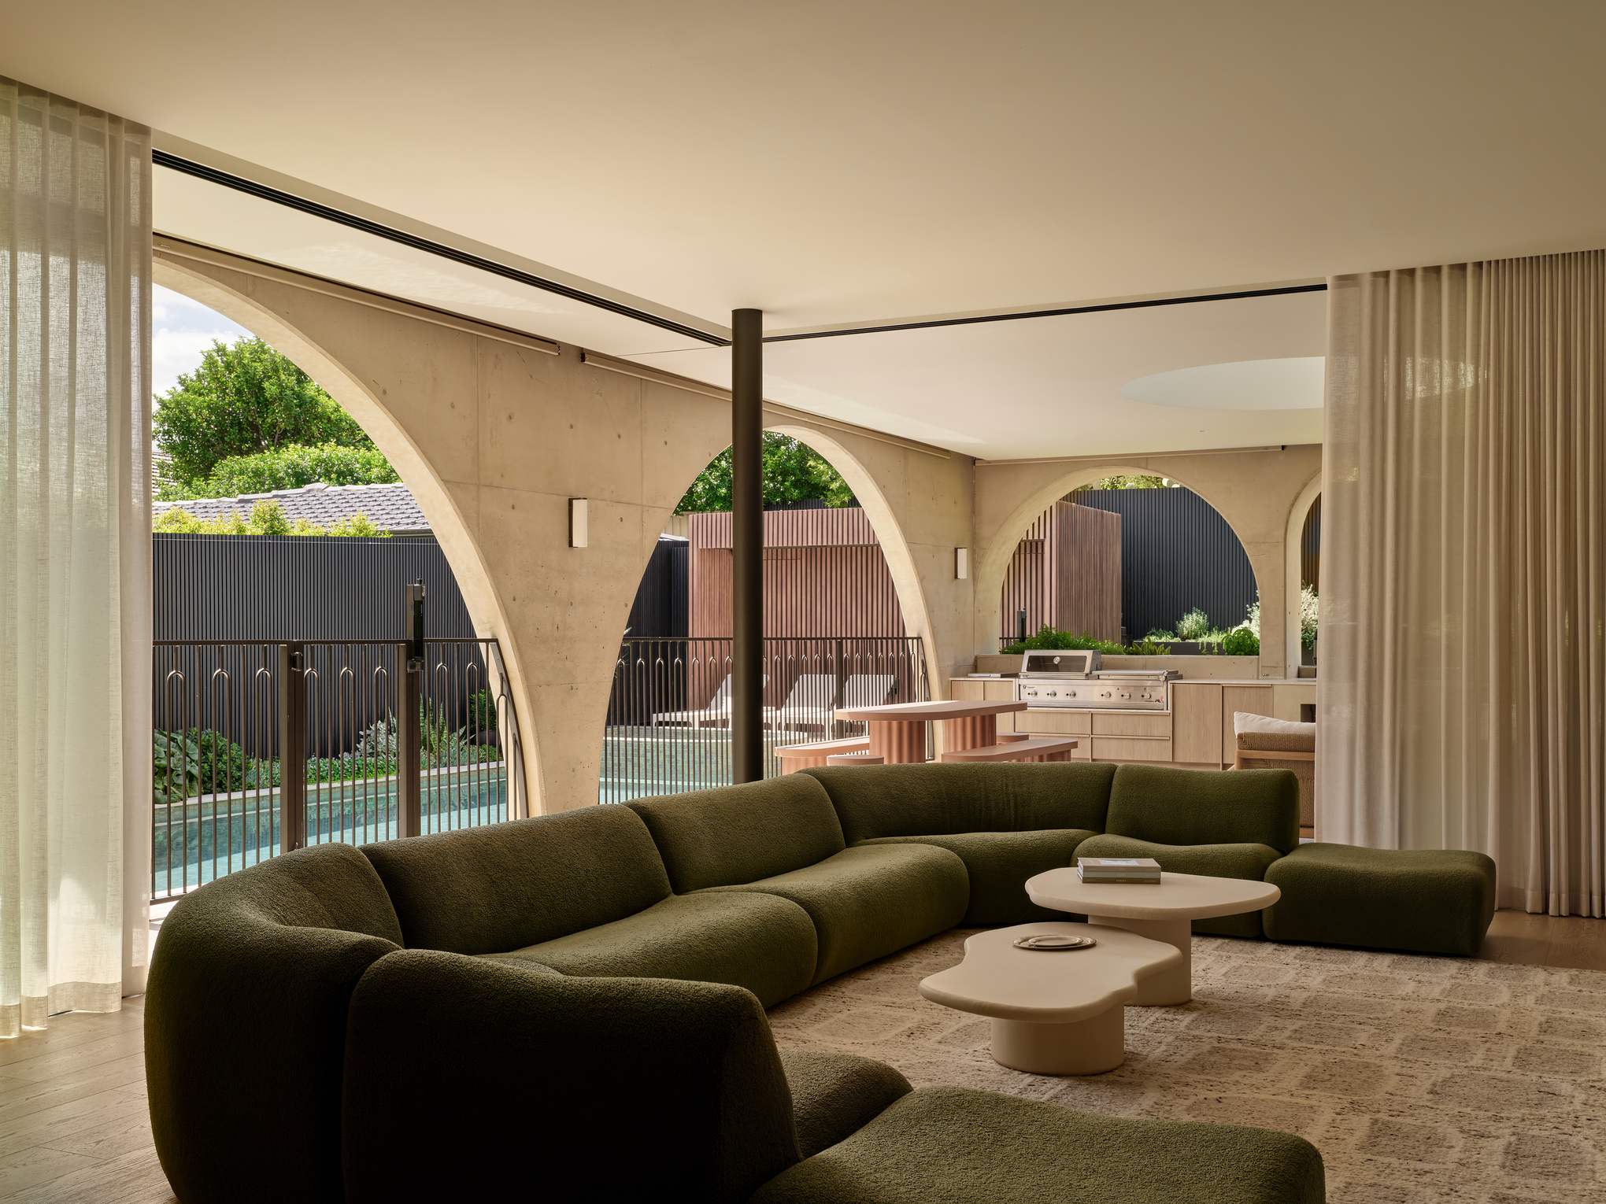
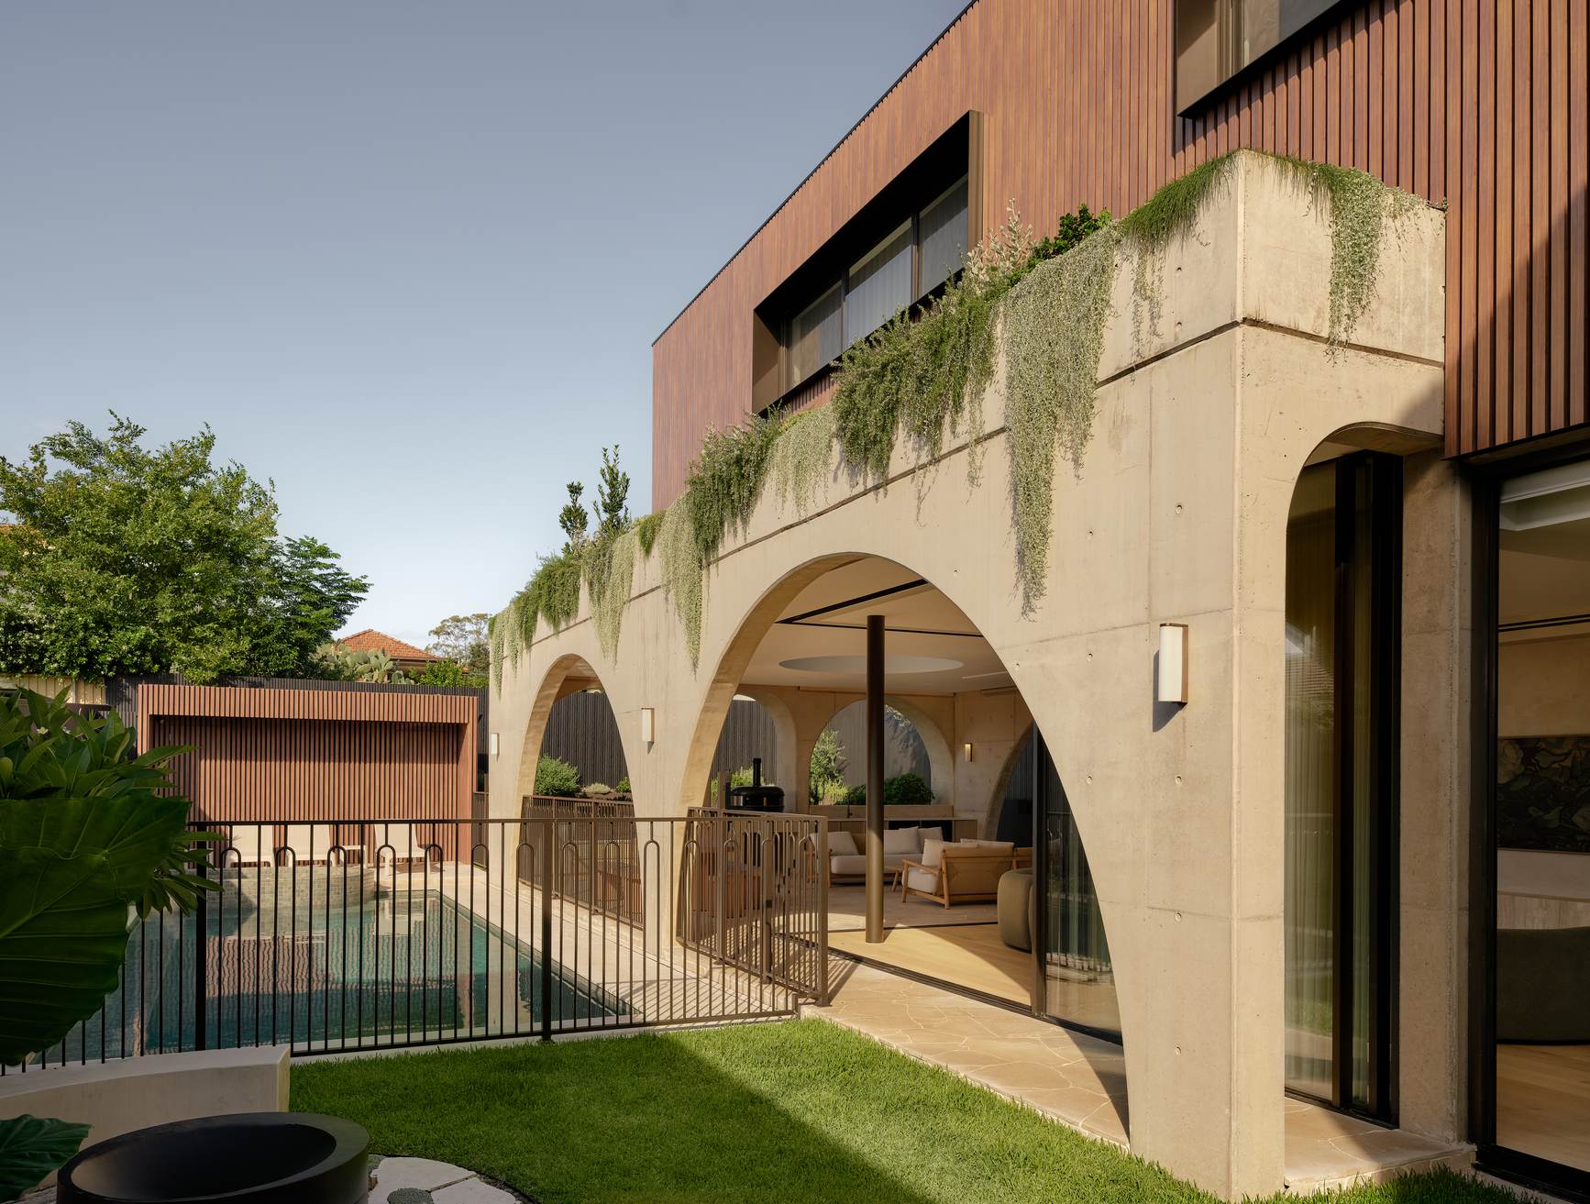
Bali villas are lived in outdoors, so that’s how we design them: living rooms that open fully to the garden, covered terraces for the wet season, a pool at the centre of the house rather than at the back of it, and stone, timber and plaster chosen for the humidity. For villas that will be rented, the bedrooms, bathrooms and storage are planned around guests as well as owners.
We take the design through concept, interiors and design development. In Indonesia, the building approval and the certificate issued on completion both need drawings signed by a certified Indonesian architect and engineer, so we work with your local team to take the design through each step.
Services
We design the house and its interiors from our Sydney studio. Your local architect then takes the design through approvals and construction drawings, with us alongside them the whole way.
Concept design
We start with the house itself: the floor plan, the facade, how it sits on the site, and the landscape and pool around it. You see it all come together in plans, a 3D model and renders before anything is locked in.
Interior design
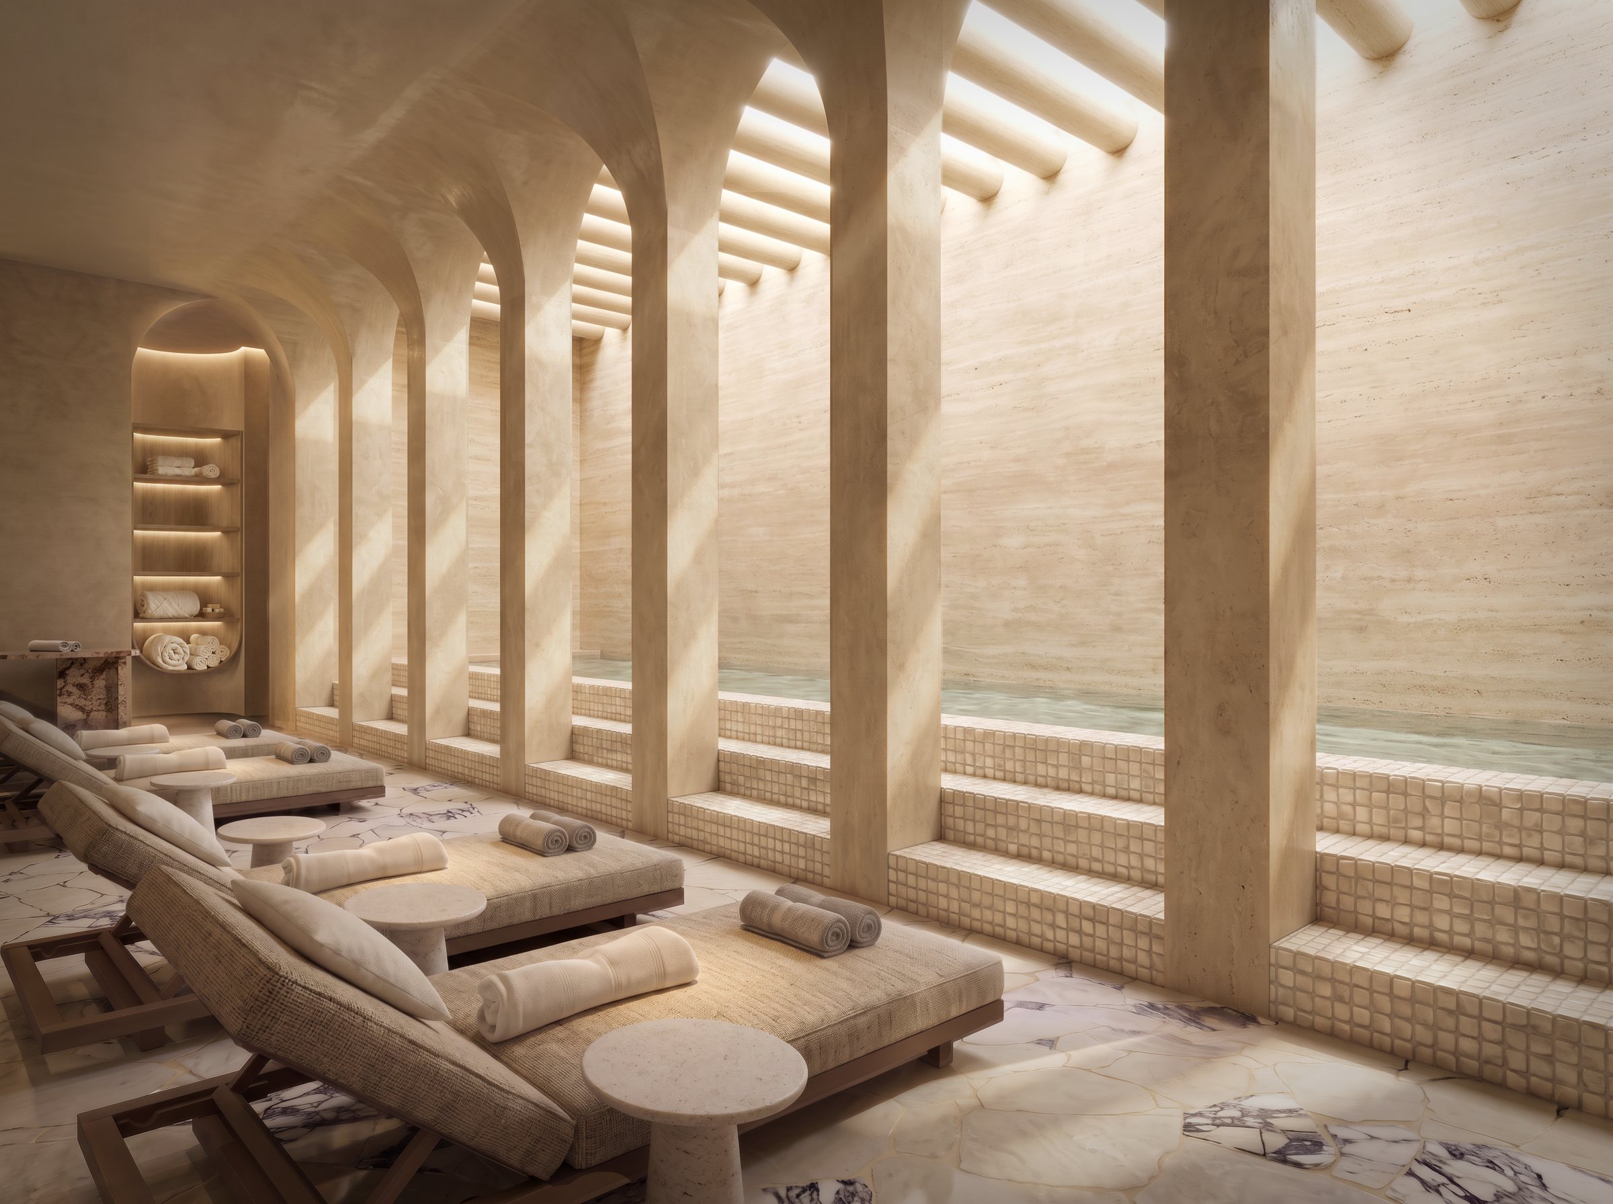
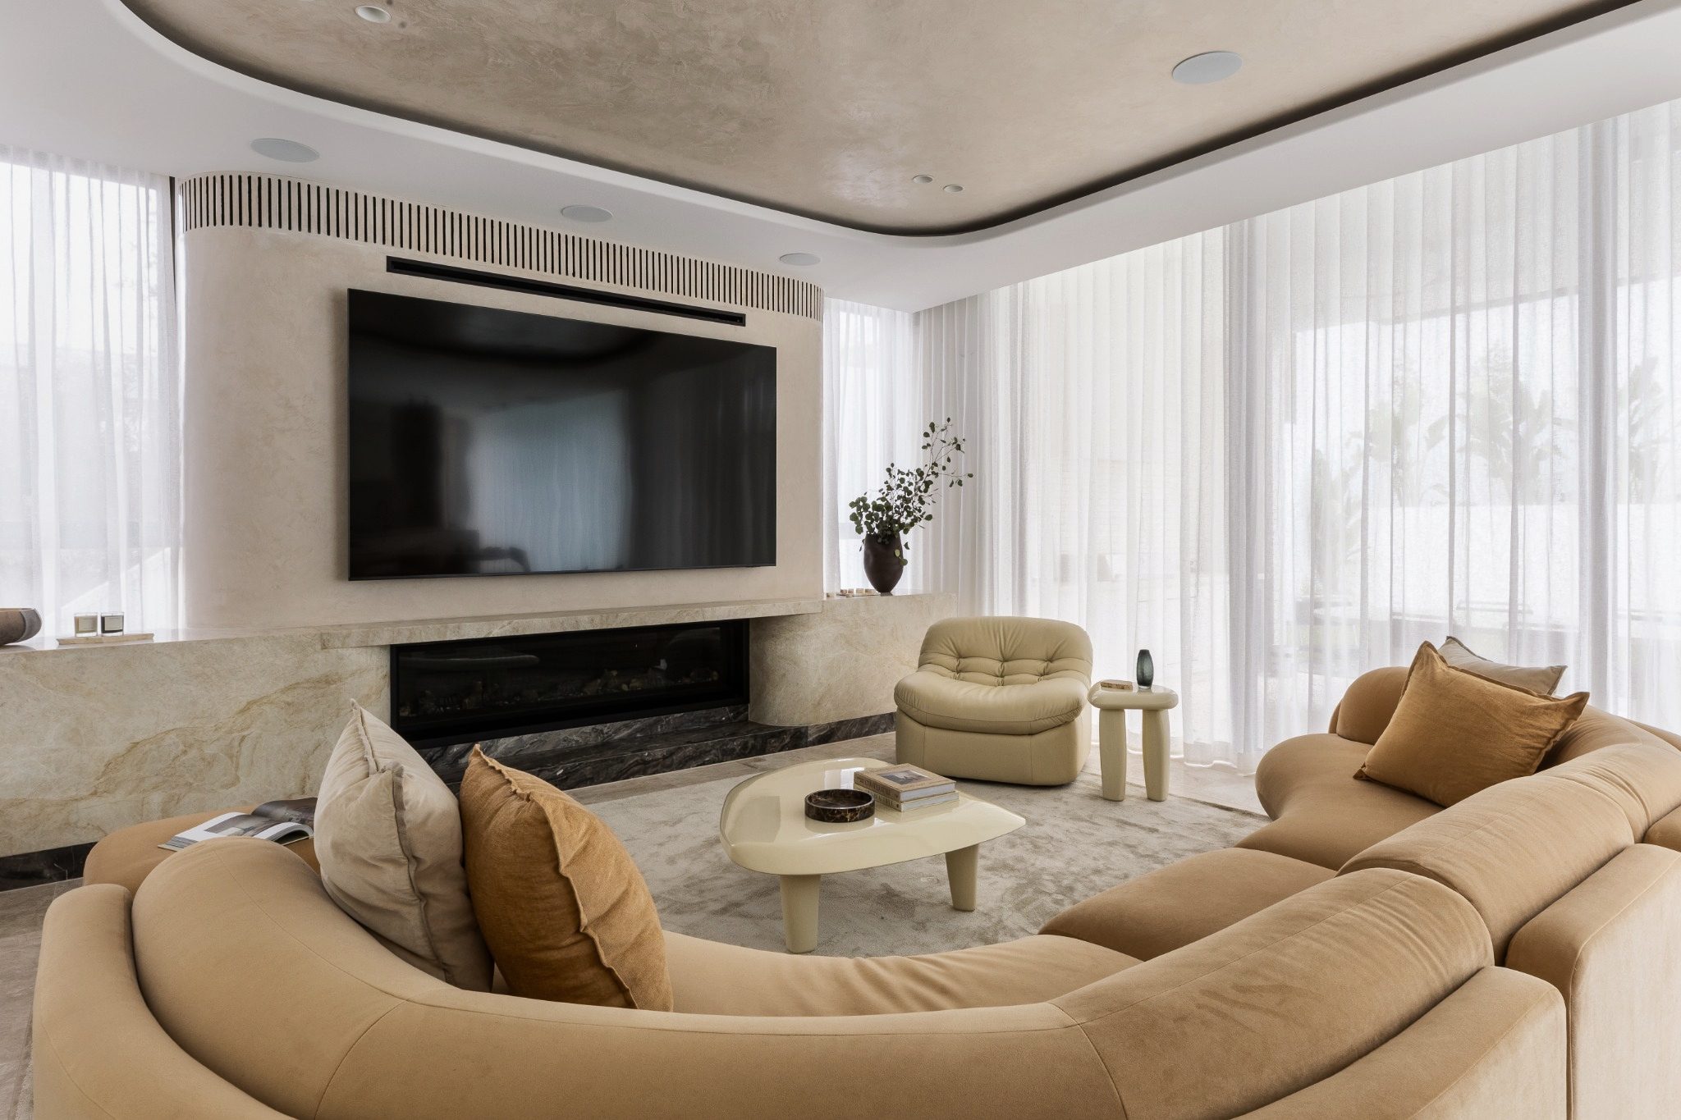
We design the interiors alongside the house, not after it. Each room gets its own stone, joinery and finishes, and we show you every space in renders so you know exactly what you’re getting.
Design development
Once the concept is signed off, we develop it into a complete, coordinated set of plans, elevations, sections and details, with every finish, fixture and fitting scheduled.
Working with your local team
We give your local architect and engineer everything they need to lodge the approvals and prepare the construction drawings, and we work through any structural, services or code questions with them directly.
Through the build
We stay involved until the house is finished. Your drawings sit in a private project portal, we’re on video calls whenever you need us, and we review the permit drawings and key shop drawings so what gets built matches the design. Site visits can be included as part of the package.
Our homes




From Sydney
Meetings are by video, and the drawings and updates sit in your project portal between calls.
- 01
Brief
1–2 weeksA video call to go through your brief, the site survey, photos and any references you’ve saved, and to agree priorities before design starts.
- 02
Concept
6–8 weeksFloor plans, facade, landscape and pool, presented online with a 3D model and renders. One round of changes before sign-off.
- 03
Interiors
3–4 weeksThe interior concept for every room: palette, joinery and finishes, with renders of the key spaces.
- 04
Design development
6–8 weeksThe full design package, plus everything your local architect and engineer need for the permit and construction drawings.
- 05
Support
Through the buildVideo calls, the project portal and design reviews through permit and construction, so what gets built is what was designed.
FAQs
Can a design studio in Sydney design my home in Bali?
Yes. We design the house and its interiors from our Sydney studio, working from your site survey, photographs and video calls. A locally licensed architect and engineer then lodge the approvals and prepare the construction drawings, and we work with them the whole way through.
Who handles the PBG and SLF in Bali?
The PBG is the building approval that replaced the old IMB, and the SLF certifies the finished building. Both need architectural and structural drawings signed by a certified Indonesian architect and engineer. We prepare the design and the information your local team needs, and work with them through both.
How long does the design take?
Most homes reach a full design package in four to five months: one to two weeks for the brief, six to eight for the concept, three to four for the interiors and six to eight for design development. Approval times then depend on the local authority.
How do meetings work across time zones?
Bali is two to three hours behind Sydney, so our working days overlap almost entirely. Meetings are by video, and the drawings and updates sit in your project portal between calls.
Do you visit the site?
Yes. Site visits can be included as part of your package, timed for the stages where they matter most. In between, we work from the survey, photographs, 360° images and video calls with you and your local team.
Can you work with our existing architect or builder?
Yes. If you already have a local architect, engineer or builder, we work alongside them. The design package is set up so it can be handed straight to them.
Can you design a villa to rent out?
Yes. We plan rental villas around how guests use them as well as how owners do: bedrooms with their own bathrooms and privacy, storage for the owner’s things, and finishes that hold up to constant use.
How are fees worked out?
Every project starts with a written fee proposal, broken into stages, so you know what each stage costs before it begins.
Enquire
Tell us about your villa and where it is. We’ll be in touch to talk through the project, our approach and how we’d work with your local team.
We work with clients across Australia and internationally.
Thank you.
We’ll be in touch shortly to discuss your project.