
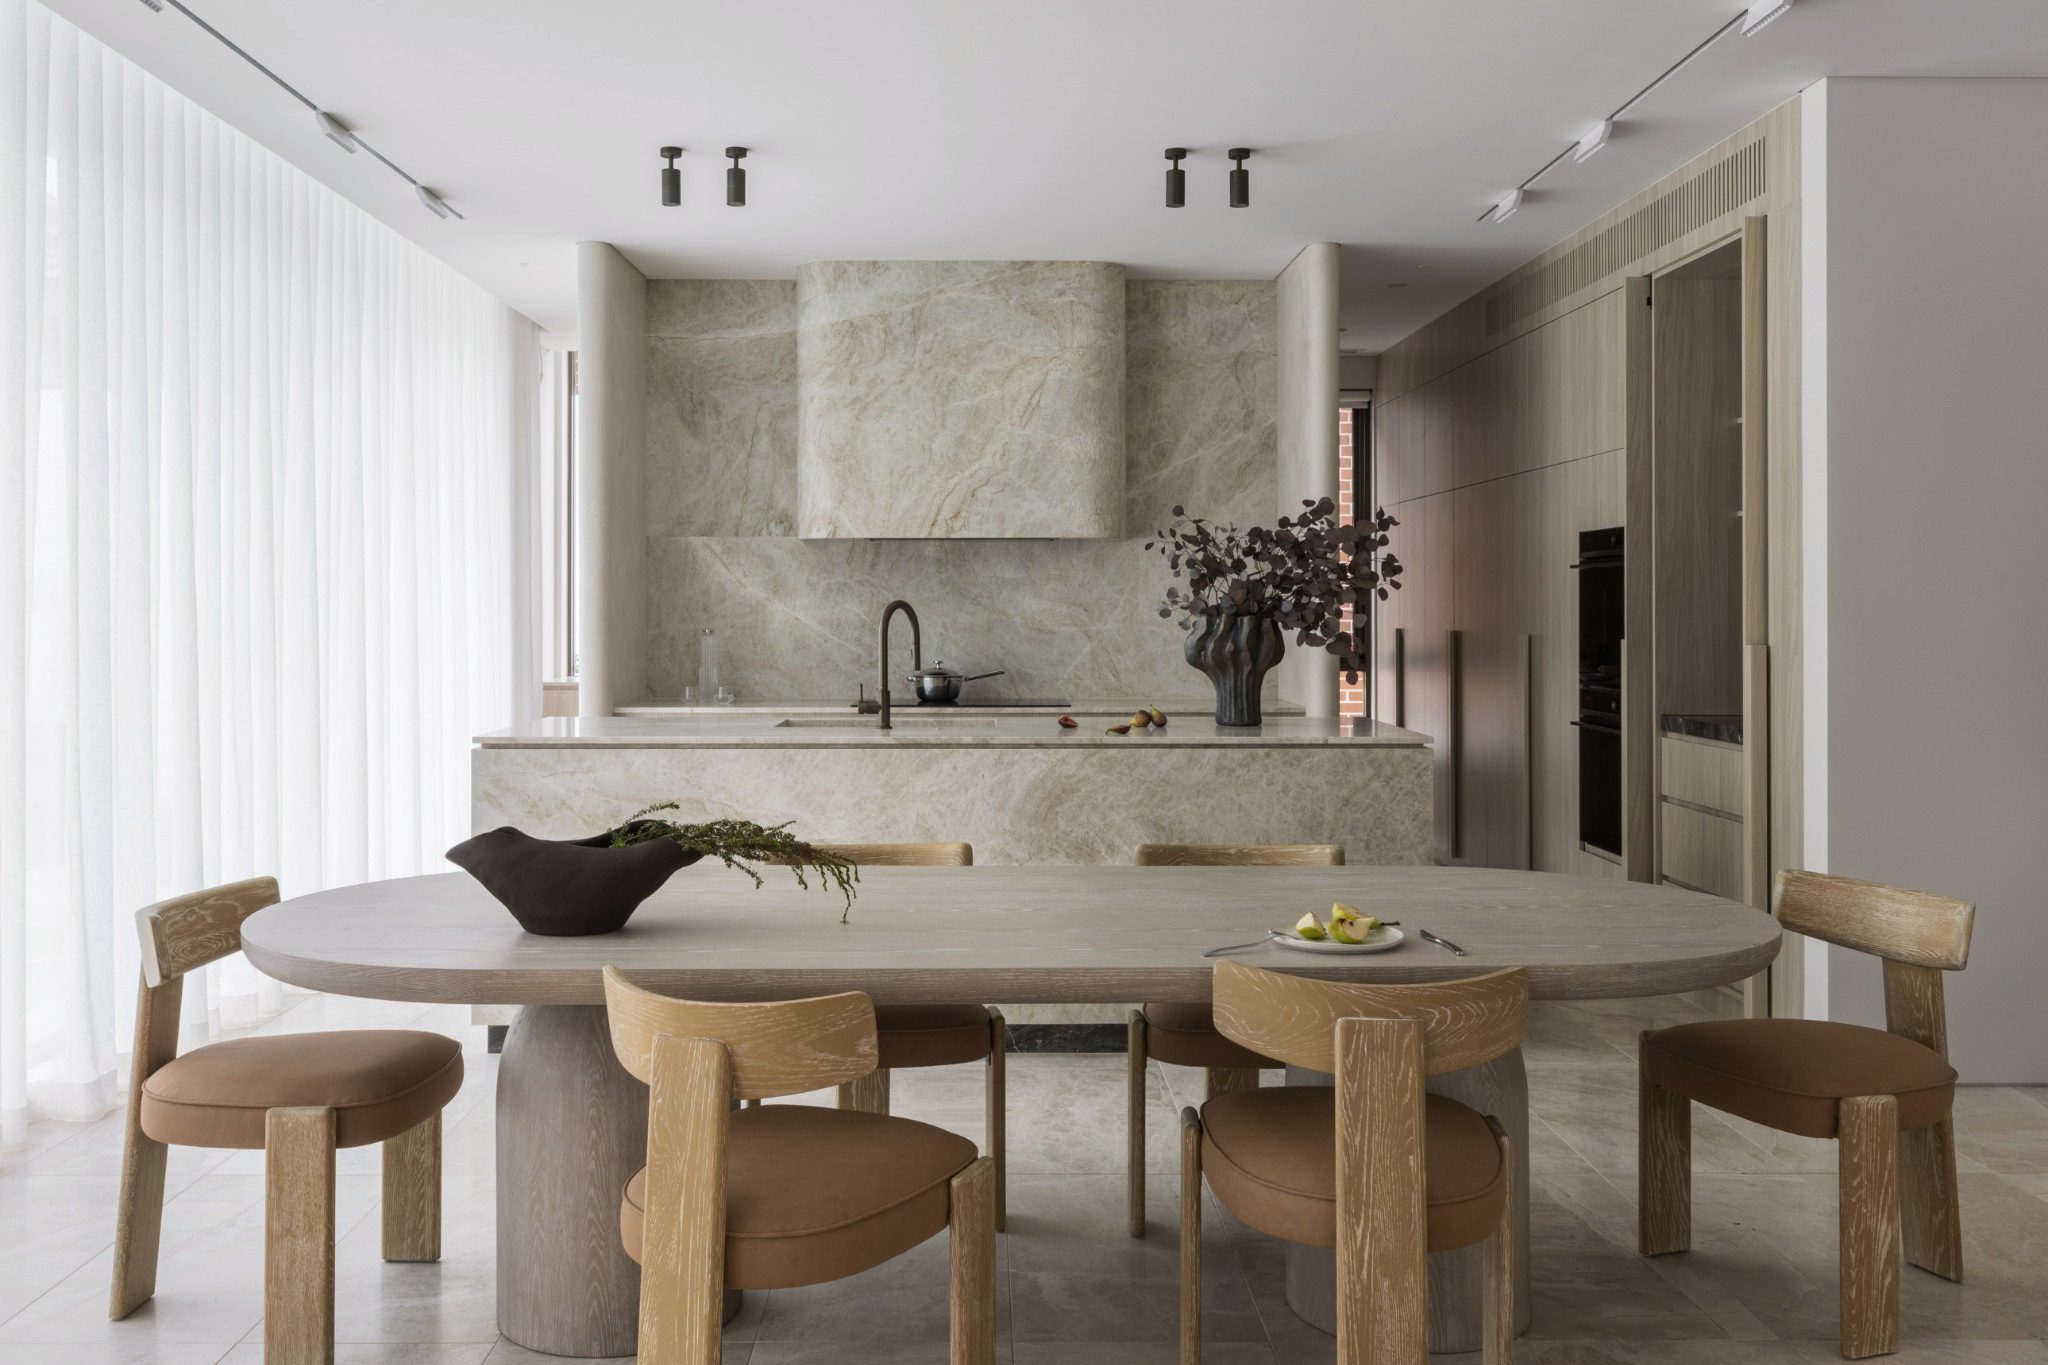
Buran Residence
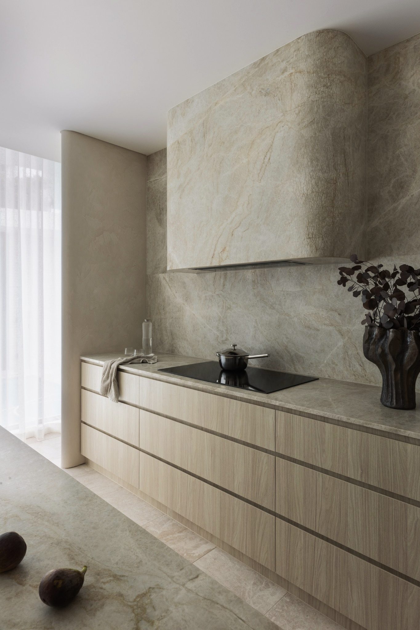
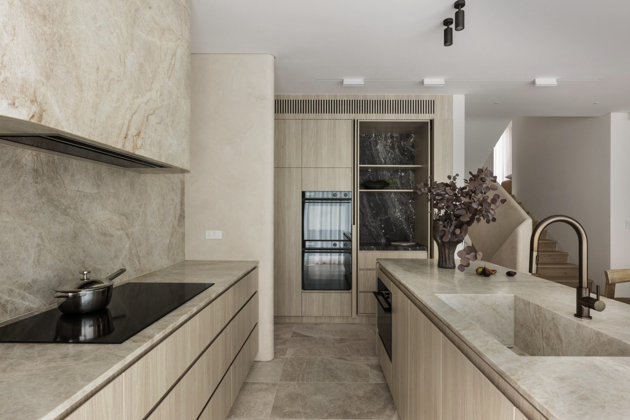
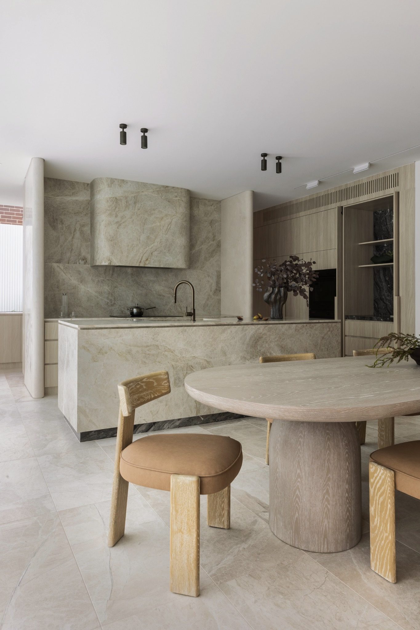
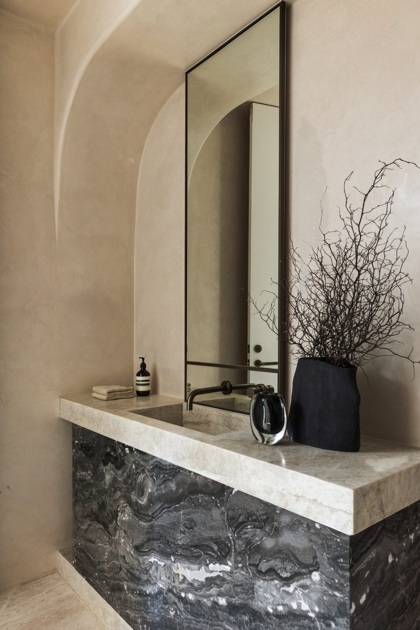
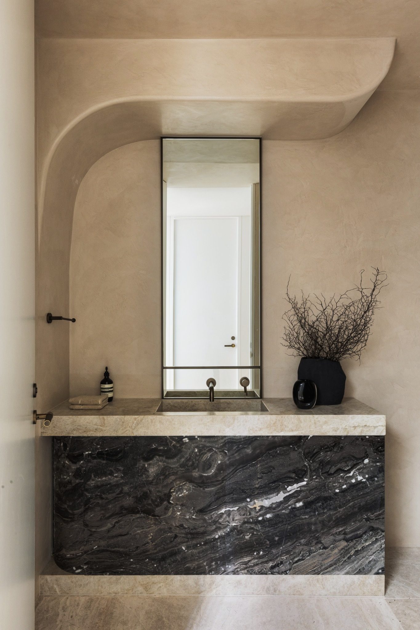
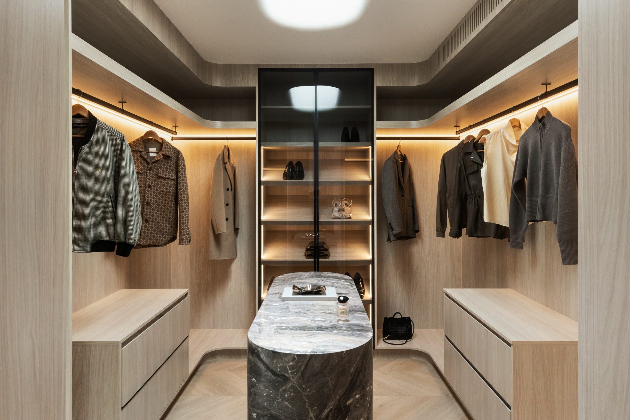
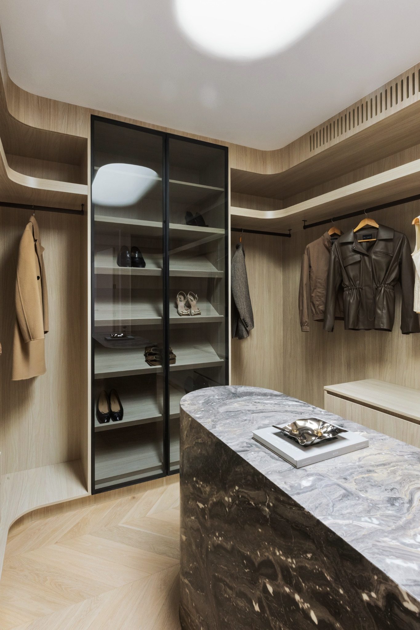
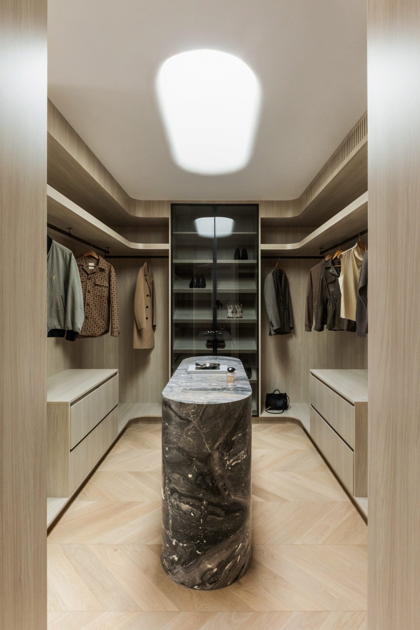
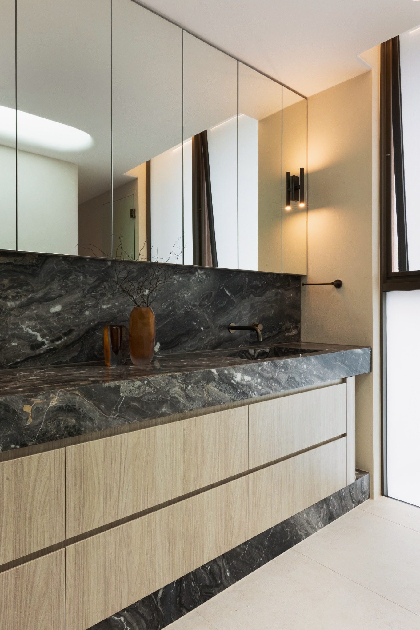
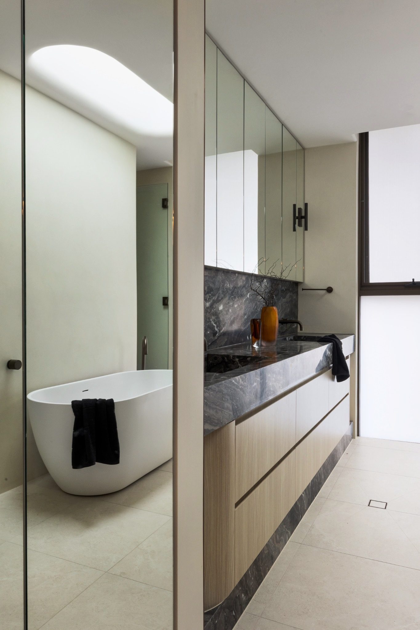
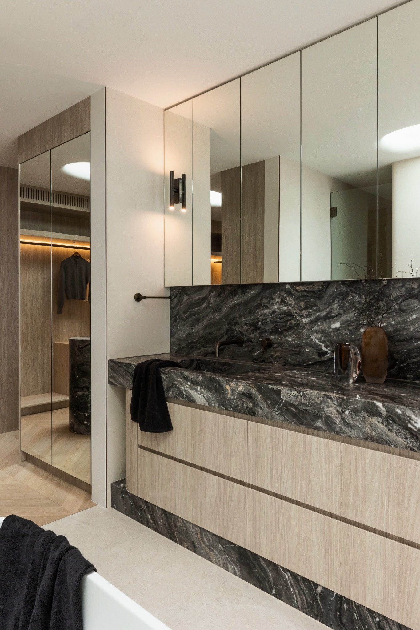
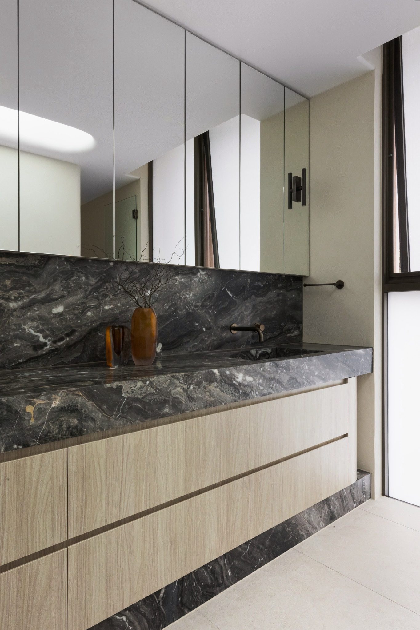
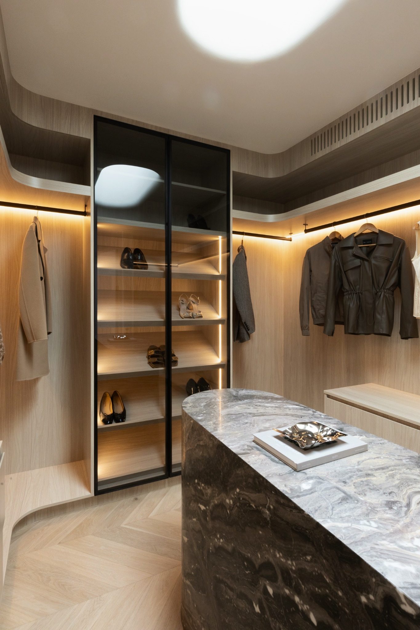
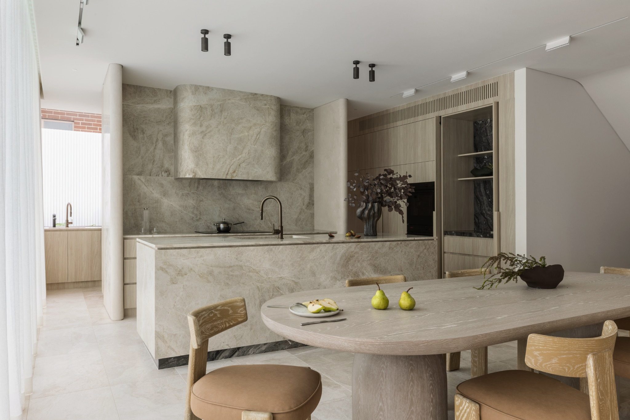
Buran Residence pairs pale timber and soft plaster with two stones that do most of the talking. A green-grey quartzite wraps the kitchen island, the splashback and a curved rangehood, while a darker, heavily veined marble is saved for the powder room, the walk-in robe and the ensuite.
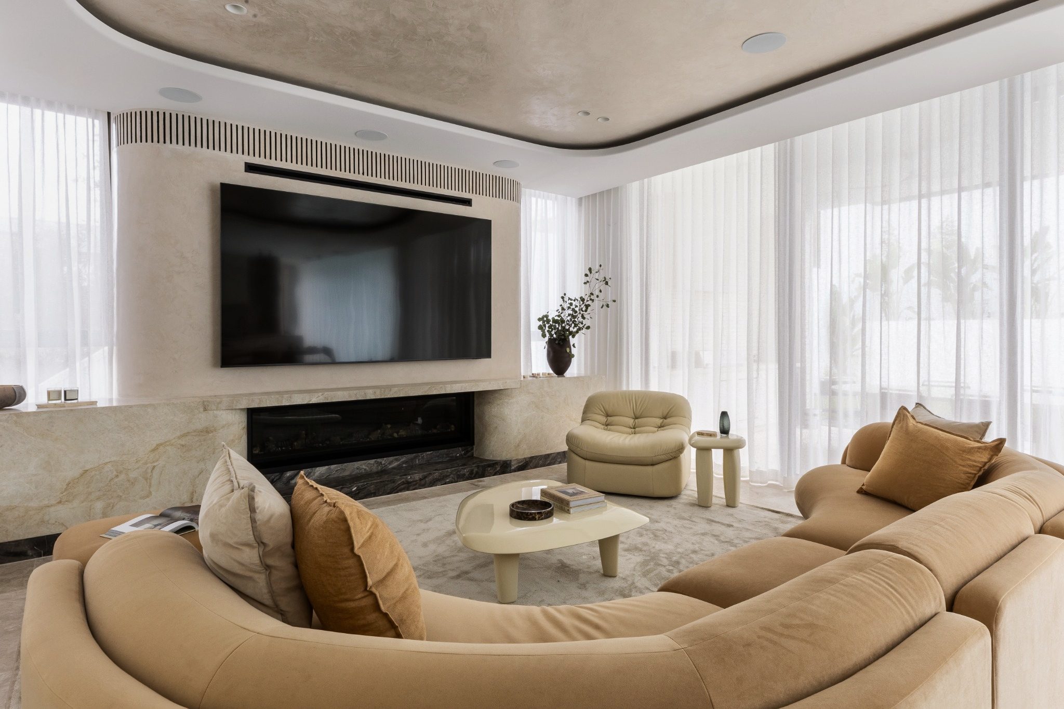
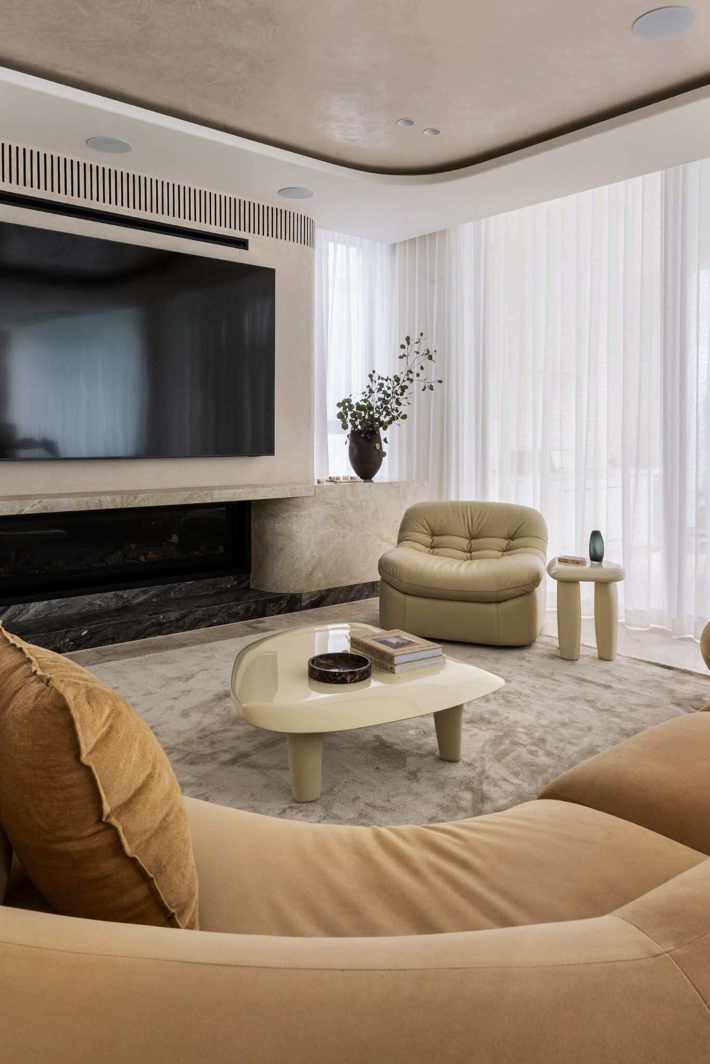
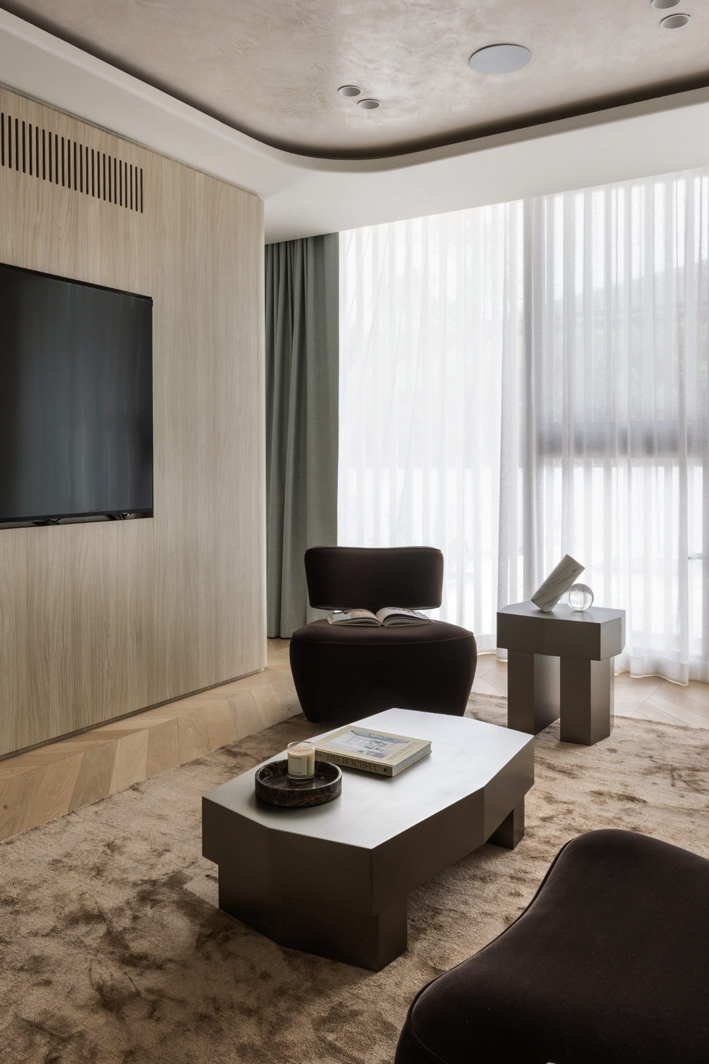
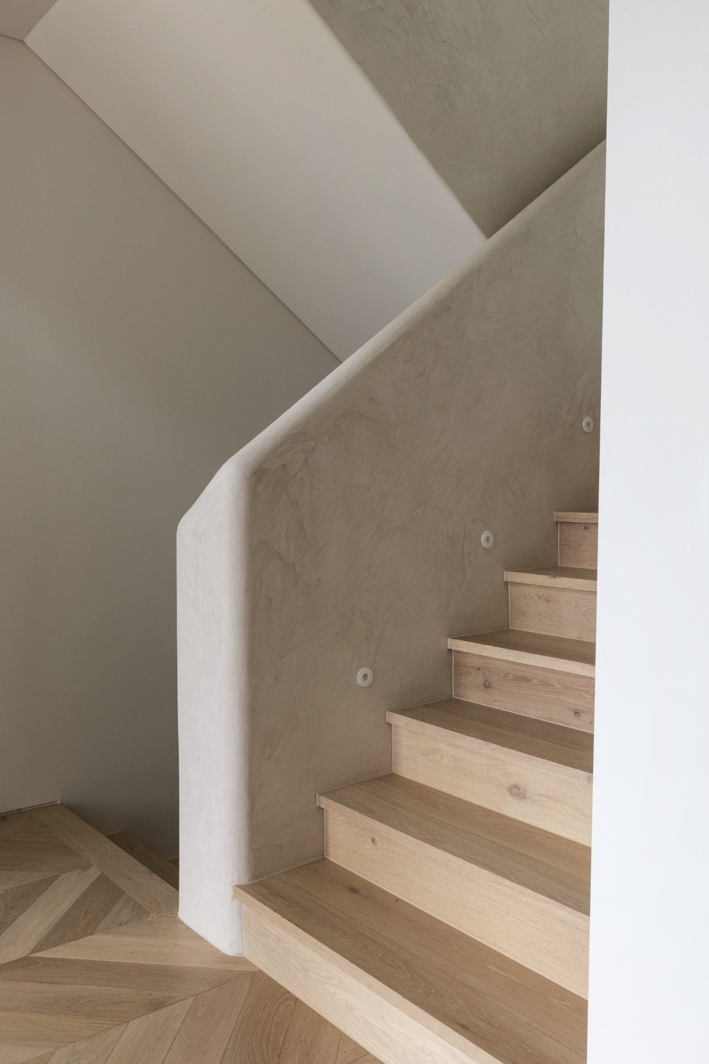
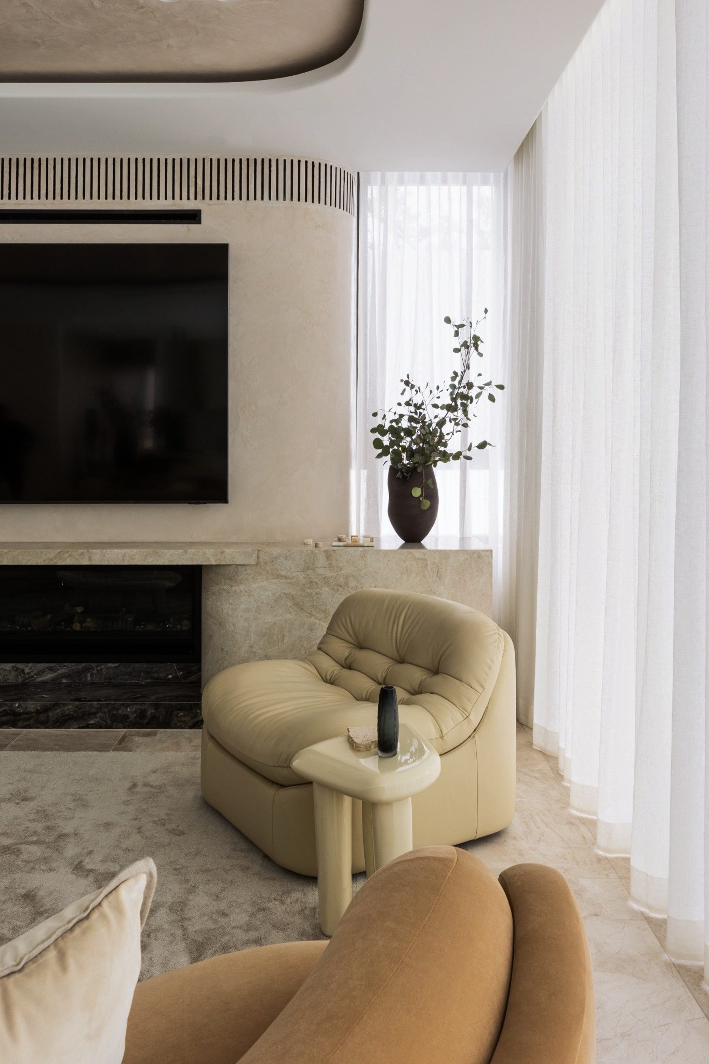
Curves carry through the house, from the plastered arch above the powder room vanity to the wall that holds the fireplace and screen in the living room, and the rounded stair. The walk-in robe is set up like a small boutique, with a glass-fronted shoe wall and a marble-clad island at its centre.
Enquire
Tell us a little about your project. We will get back to you with a little more information about our philosophy, approach and process shortly.
We take on a limited number of projects each year.
Thank you.
We’ll get back to your enquiry shortly.